
Address
1119 Liliana Drive, DELAND, FL
Price
$ 553,757
Property Attributes
- MLS#FC320245
- TypeSingle Family
- Listing Status Active
- CountyVolusia
- CityDELAND
- AreaDeland
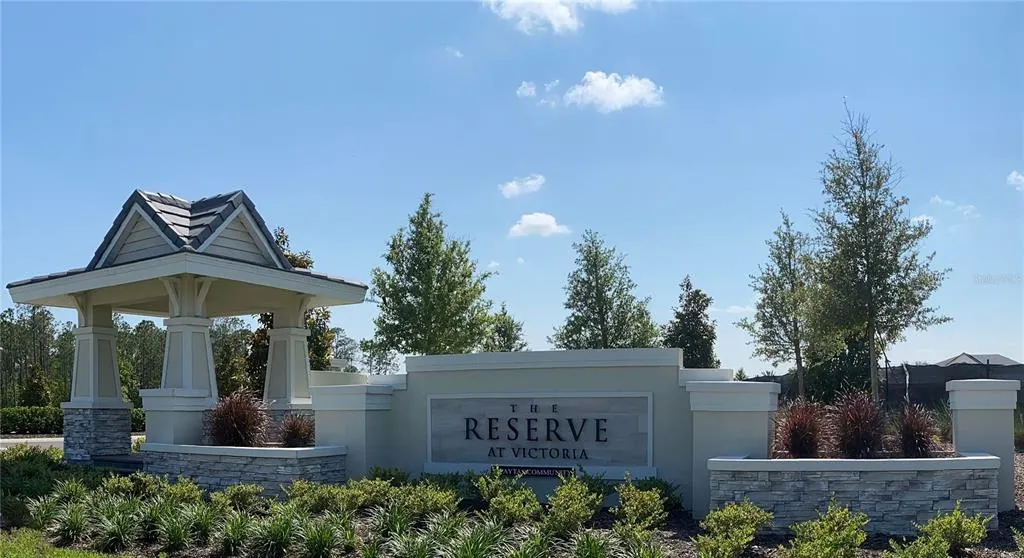
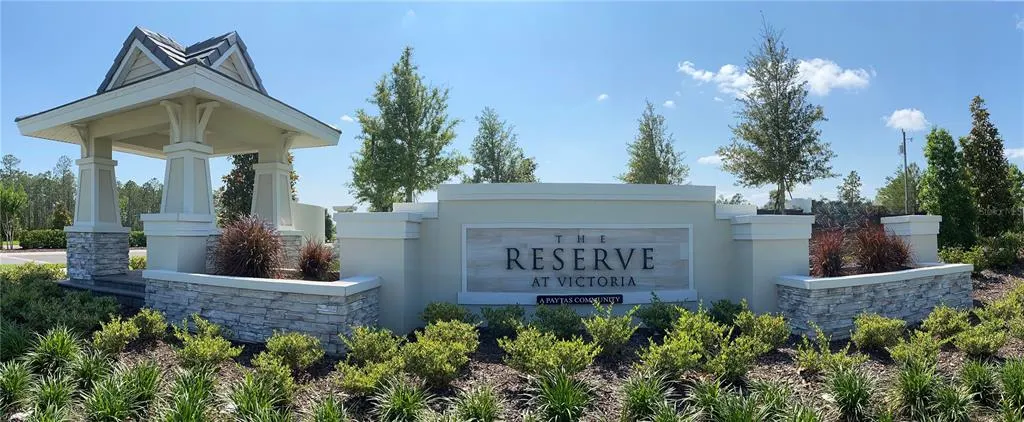
- NeighborhoodTHE RESERVE AT VICTORIA
- Zip32724
- StyleSingle Family Residence
- Year Built2026
- Taxes$ 1312
- Price$ 553,757
- Bedrooms3
- Full Bathrooms2
- Half Bathrooms0
- Sqr Footage2080
- Lot Size0.22 Acres
Data Source:
Stellar MLS
Property Description
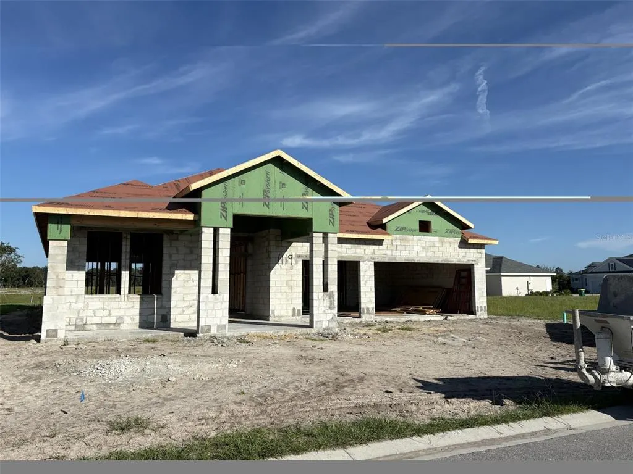
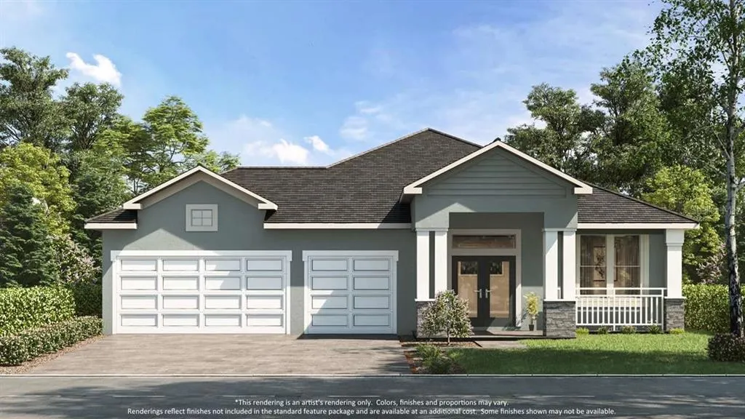
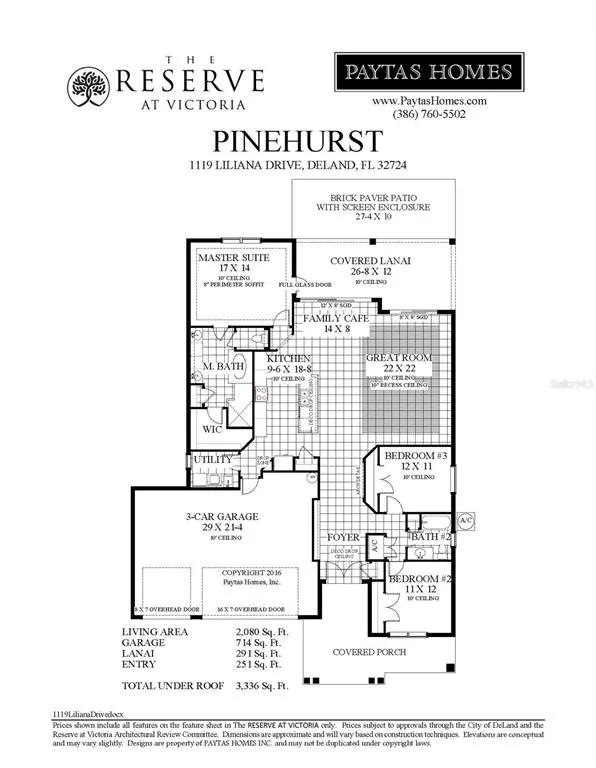
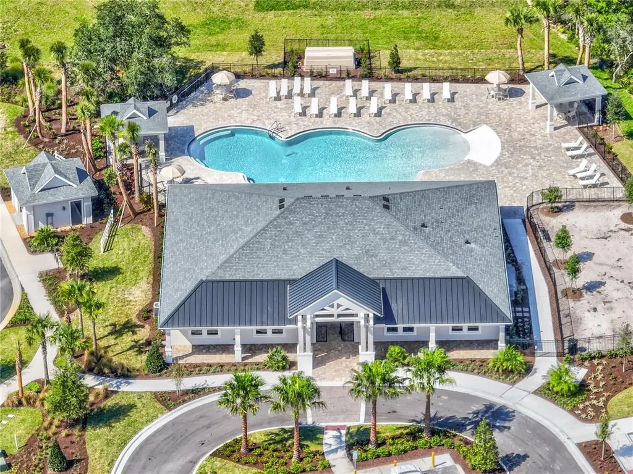
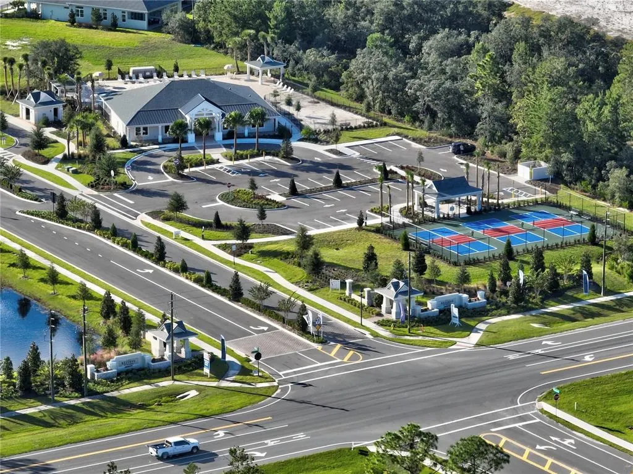
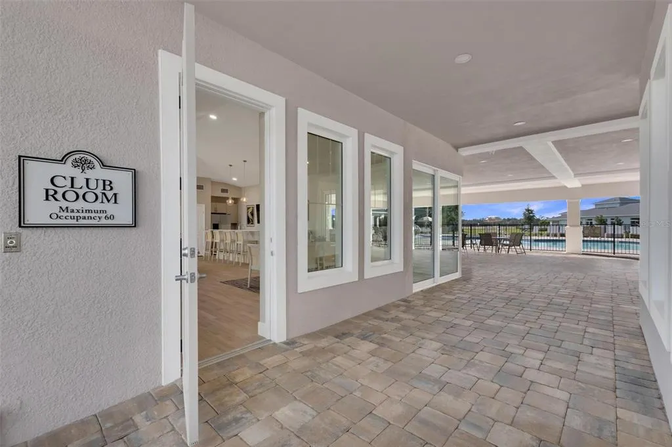
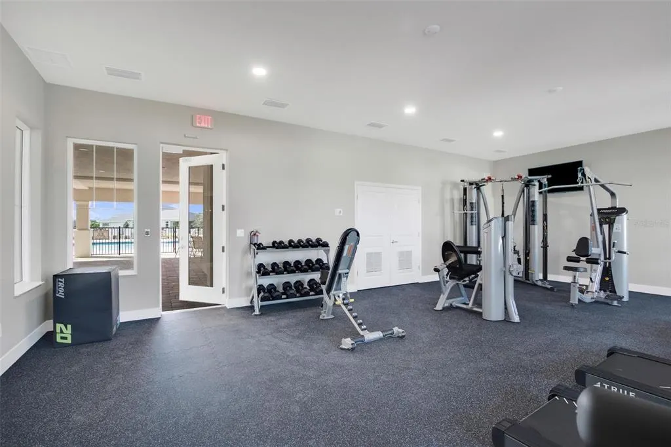
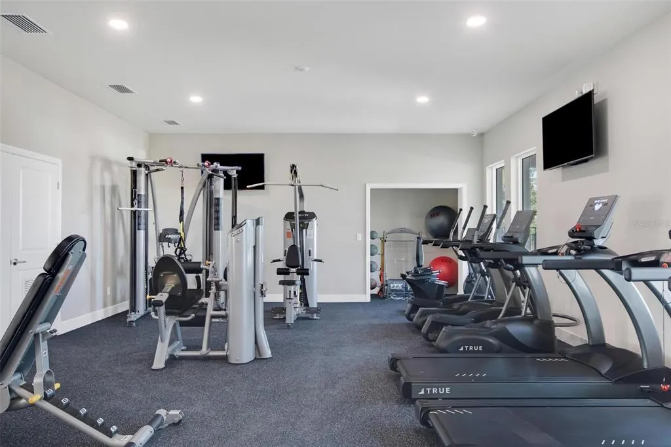
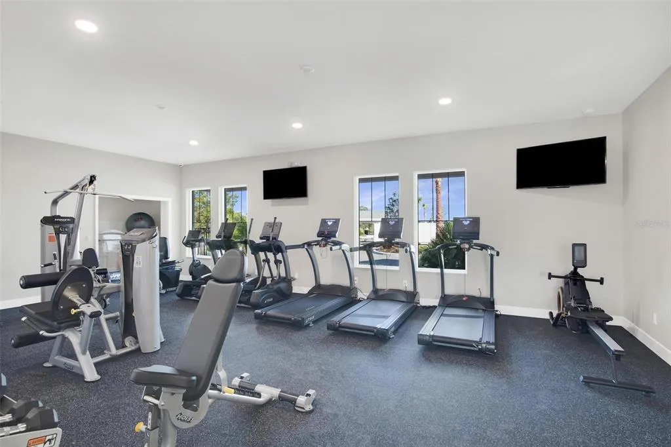
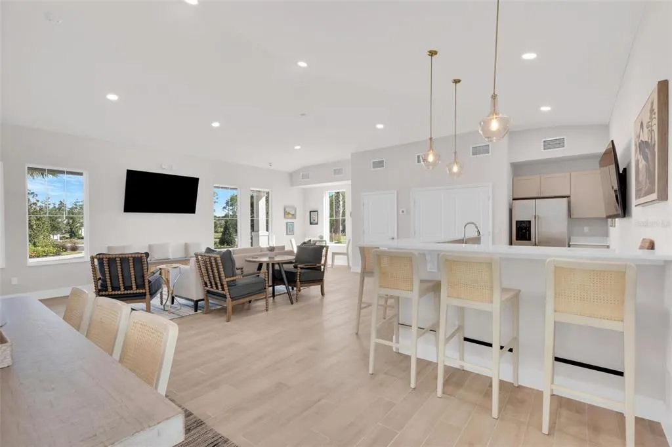
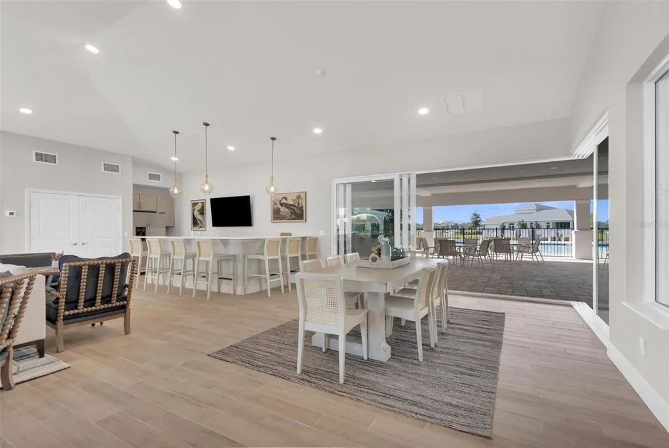
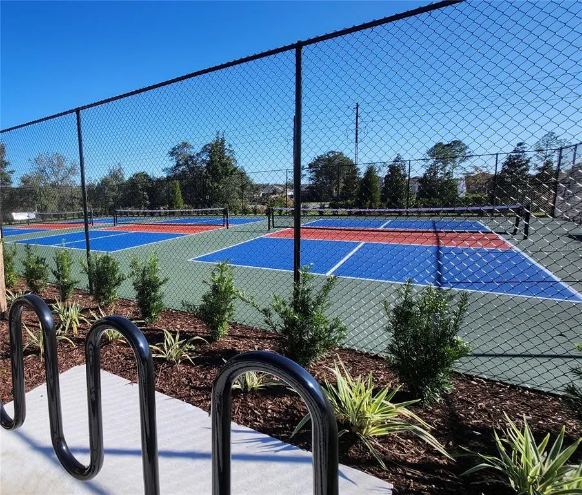
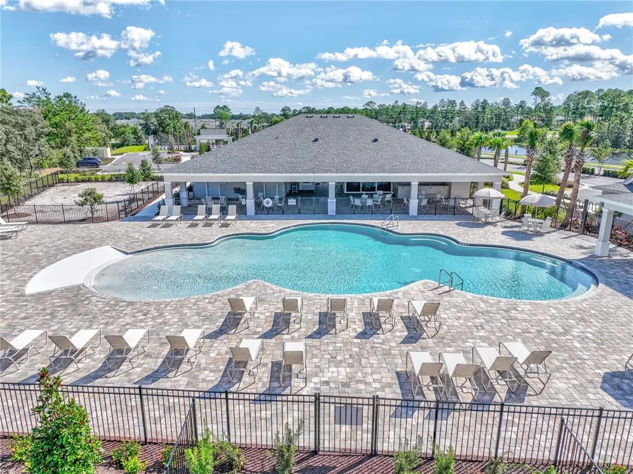
Under Construction. NEW CONSTRUCTION by Paytas Homes in The Reserve at Victoria! This beautifully crafted Pinehurst floor plan offers 3 bedrooms, 2 bathrooms, a spacious 3-car garage, and over 2,080 square feet of thoughtfully designed living space. The open-concept layout showcases 10-foot ceilings, a spacious Great Room with a recessed ceiling, and an expansive covered lanai that opens to an extended brick paver patio with a screened enclosure, creating the perfect space for year-round Florida living and entertaining. The designer kitchen features painted Wellborn cabinetry, Level V Viatera quartz countertops with a matching quartz backsplash, an oversized island with a built-in microwave, upgraded appliances, a single-bowl sink, and a walk-in pantry. The private owner's suite includes an expanded walk-in closet and a luxurious bath with quartz vanities and an upgraded tiled walk-in shower. Premium finishes throughout include Level V luxury laminate flooring in the main living areas and primary suite, PGT insulated windows, a full-glass front entry door, matte black hardware, and brick paver driveway and walkways. Located in The Reserve at Victoria, residents enjoy resort-style amenities including a clubhouse, fitness center, community pool, pickleball and tennis courts, walking trails, and nearby golf. Conveniently located near shopping, dining, medical facilities, and I-4, providing easy access to Orlando, Daytona Beach, and Florida's beautiful east coast beaches. Schedule your private showing today! **Expected Completion Date: November 2026
| Price History | |
|---|---|
| 8/4/2026 | Listed $553,757 |
General Features
| Sewer | Public Sewer |
|---|---|
| Heating | Central,Electric,Heat Pump |
| Cooling | Central Air |
| Utilities | BB/HS Internet Available,Cable Available,Electricity Connected,Phone Available,Public,Sewer Connected,Underground Utilities,Water Connected |
| Roof | Shingle |
| Appliances | Dishwasher,Disposal,Microwave,Range |
| Zoning | RESI |
| HOA Fee | 246 |
| Garage Spaces | 3 |
| Security Features | Smoke Detector(s) |
| Construction Materials | Block,Stucco |
| Pets Allowed | Yes |
| Year Built | 2026 |
| View | Water |
| Levels | One |
| Property Subtype | Single Family Residence |
| Tax Year | 2025 |
| Ownership | Fee Simple |
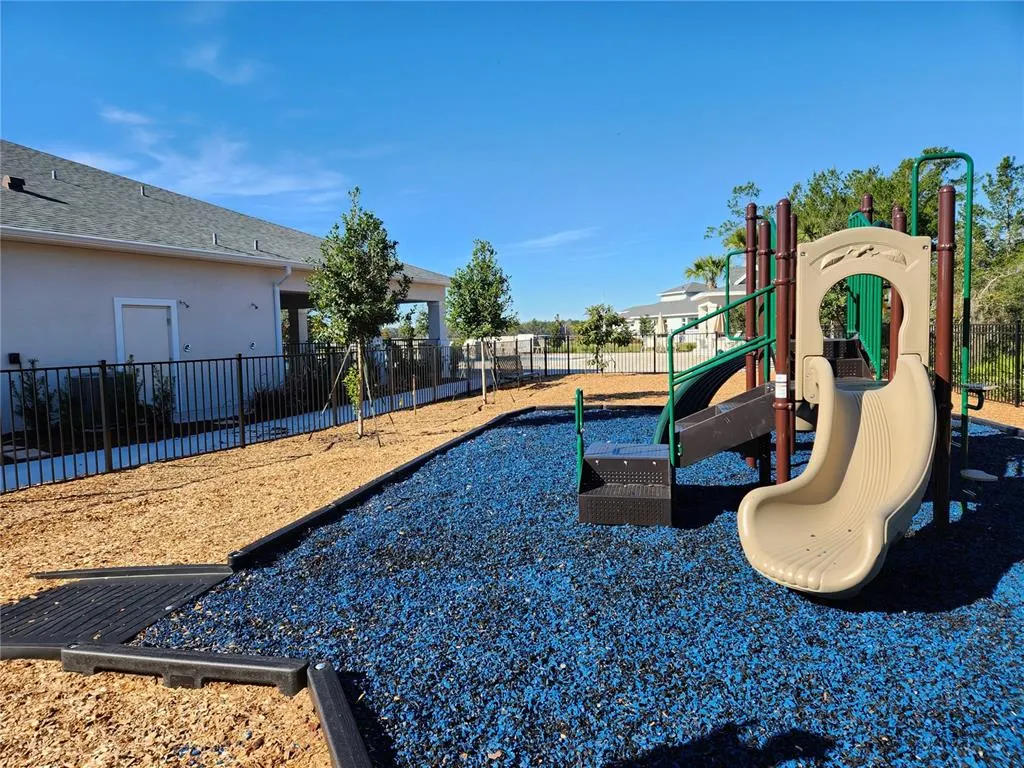
| Community Features | Clubhouse,Community Mailbox,Fitness Center,Irrigation-Reclaimed Water,Playground,Pool,Sidewalks |
| Assoc Fee Paid Per | Monthly |
| County | Volusia |
| New Construction | true |
| Property Type | Residential |
| Association Amenities | Clubhouse,Fitness Center,Pickleball Court(s),Playground,Pool |
| Attached Garage | true |
| Subdivision Name | THE RESERVE AT VICTORIA |
| Facing Direction | Southeast |
| Garage Y/N | true |
| Total Rooms | 7 |
| Full Baths | 2 |
| Status | Active |
| Directions | 1-4 Exit 118B toward DeLand. Left on S. Kepler/Dr. Martin Luther King Jr. Blvd. Right to Reserve at Victoria and west at the roundabout to Lake Reserve Drive. |
| City | DELAND |
| Association Name | Laura Simonette |
| Senior Community Y/N | false |
| MLS Area | 32724 - Deland |
| Lot Size Units | Square Feet |
| Lot Size Square Feet | 9615 |
| Carport Y/N | false |
| Listing Terms | Cash,Conventional,FHA,VA Loan |
| Property Attached Y/N | false |
| Land Lease Y/N | false |
| Tax Annual Amount | 1312.49 |
| Home Warranty Y/N | true |
| Property Condition | Under Construction |
| Additional Parcels Y/N | false |
| Lease Considered Y/N | true |
| Virtual Tour | https://www.propertypanorama.com/instaview/stellar/FC320245 |
| Building Area Units | Square Feet |
| Living Area Units | Square Feet |
| Builder Name | Paytas Homes, Inc. |
| Standard Status | Active |
| Occupancy Type | Vacant |
| Tax Lot | 157 |
| Legal Description | 23-17-30 LOT 157 RESERVE AT VICTORIA PHASE 1 MB 65 PGS 19-34 PER OR 8504 PG 4603 |
| Minimum Lease | 1-2 Years |
| Water Access Y/N | false |
| Monthly HOA Amount | 246 |
| Additional Rooms | Inside Utility |
| Water View Y/N | false |
| Flood Zone Code | x |
| In Law Suite YN | false |
| Flood Zone Code X | Yes |
Interior Features
| Interior Amenities | Eating Space In Kitchen,High Ceilings,In Wall Pest System,Open Floorplan,Pest Guard System,Primary Bedroom Main Floor,Skylight(s),Split Bedroom,Thermostat,Walk-In Closet(s) |
|---|---|
| Flooring | Laminate |
| Furnished Y/N | Unfurnished |
| Air Conditioning Y/N | true |
| Heating Y/N | true |
| Window Features | Double Pane Windows,Low-Emissivity Windows |
| Fireplace Y/N | false |
| Laundry Features | Inside,Laundry Room |
| Total Bedrooms | 3 |
| LivingAreaSource | Builder |
| Total Baths | 2 |
Exterior Features
| Exterior Amenities | Irrigation System,Sidewalk,Sliding Doors |
|---|---|
| Parking Features | Driveway,Garage Door Opener,Oversized |
| Water Source | Public |
| Lot Size Area | 9615 |
| Foundation Details | Slab |
| Building Area Total | 3336 |
| Lot Size Acres | 0.22 |
| Road Surface Type | Paved |
| Private Pool | false |
| Waterfront Y/N | false |
| Covered Spaces | 3 |
| Number of Lots | 1 |
| Builder Model | Pinehurst |
Amenities
- Foreclosure
- Views
- Short Sale
- New Construction
- Adult 55+
- Lease To Own
- No HOA Fees
- Furnished
- Primary On Main
- Air Conditioning
- Seller Finance
- Green
- Fixer Upper
- Horse
- Golf
- Fireplace
- Deck
- Garage
- Basement
- Pool
Property vs Single Family Average in 32724
Price
Taxes
Year Built
 Copyright © MFRMLS.com All information deemed reliable but not guaranteed. All properties are subject to prior sale, change or withdrawal. Neither listing broker(s) or information provider(s) shall be responsible for any typographical errors, misinformation, misprints and shall be held totally harmless. Listing(s) information is provided for consumers personal, non-commercial use and may not be used for any purpose other than to identify prospective properties consumers may be interested in purchasing. Information on this site was last updated Last updated on September 16, 2026 5:17 PM UTC The listing information on this page last changed on Last updated on September 16, 2026 5:17 PM UTCd. The data relating to real estate for sale on this website comes in part from the Internet Data Exchange program of MFR MLS.
All information deemed reliable but not guaranteed. All properties are subject to prior sale, change or withdrawal. Neither listing broker(s) or information provider(s) shall be responsible for any typographical errors, misinformation, misprints and shall be held totally harmless. Listing(s) information is provided for consumers personal, non-commercial use and may not be used for any purpose other than to identify prospective properties consumers may be interested in purchasing.
Updated on September 16, 2026 5:17 PM UTC
Copyright © MFRMLS.com All information deemed reliable but not guaranteed. All properties are subject to prior sale, change or withdrawal. Neither listing broker(s) or information provider(s) shall be responsible for any typographical errors, misinformation, misprints and shall be held totally harmless. Listing(s) information is provided for consumers personal, non-commercial use and may not be used for any purpose other than to identify prospective properties consumers may be interested in purchasing. Information on this site was last updated Last updated on September 16, 2026 5:17 PM UTC The listing information on this page last changed on Last updated on September 16, 2026 5:17 PM UTCd. The data relating to real estate for sale on this website comes in part from the Internet Data Exchange program of MFR MLS.
All information deemed reliable but not guaranteed. All properties are subject to prior sale, change or withdrawal. Neither listing broker(s) or information provider(s) shall be responsible for any typographical errors, misinformation, misprints and shall be held totally harmless. Listing(s) information is provided for consumers personal, non-commercial use and may not be used for any purpose other than to identify prospective properties consumers may be interested in purchasing.
Updated on September 16, 2026 5:17 PM UTC
 he information contained herein has been provided by REALTORS® Association of Citrus County, Inc. This information is from sources deemed reliable but not guaranteed by REALTORS® Association of Citrus County, Inc. The information is for consumers' personal, non-commerical use and may not be used for any purpose other than identifying properties which consumers may be interested in purchasing. The information contained in this web site is believed to be reliable but is not guaranteed.
