
Address
1110 Rush Court, CELEBRATION, FL
Price
$ 1,390,000
Property Attributes
- MLS#O6394888
- TypeSingle Family
- Listing Status Pending
- CountyOsceola
- CityCELEBRATION
- AreaKissimmee/Celebration
- NeighborhoodCELEBRATION SOUTH VILLAGE UNIT 3
- Zip34747
- StyleSingle Family Residence
- Year Built2001
- Taxes$ 7134
- Price$ 1,390,000
- Bedrooms6
- Full Bathrooms4
- Half Bathrooms0
- Sqr Footage3778
- Lot Size0.13 Acres
Data Source:
Stellar MLS
Property Description
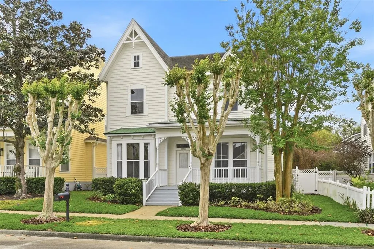
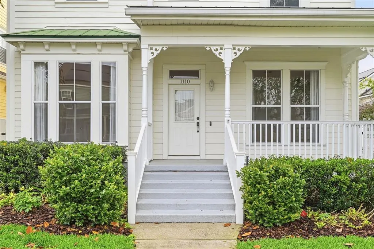
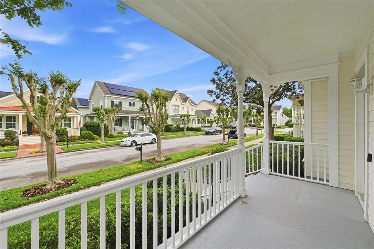
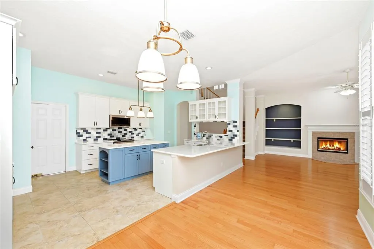
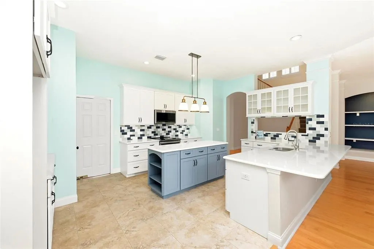
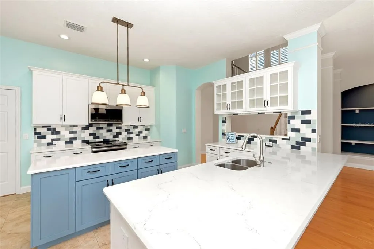
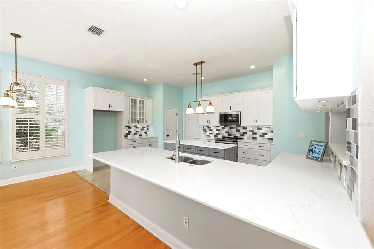
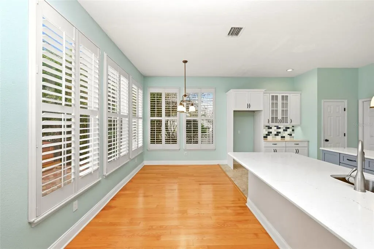
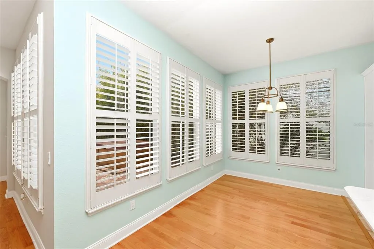
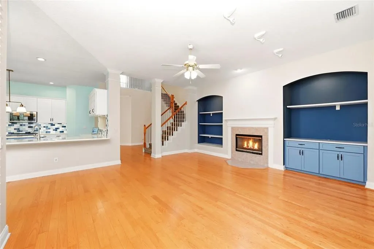
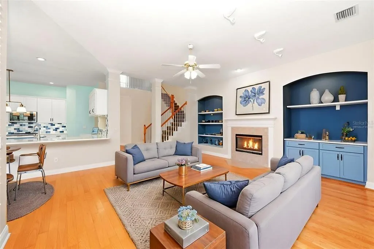
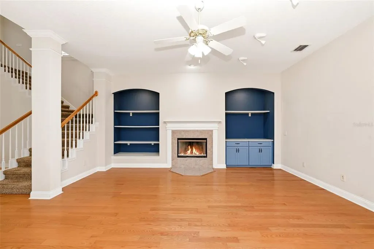
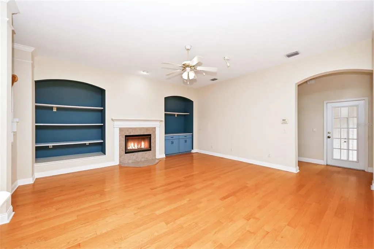
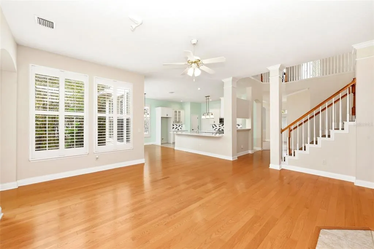
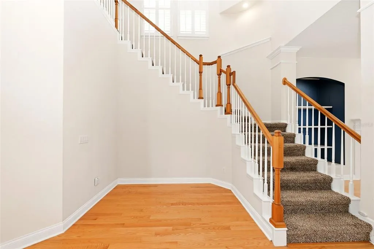
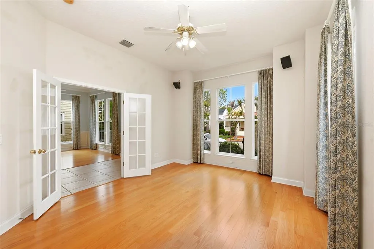
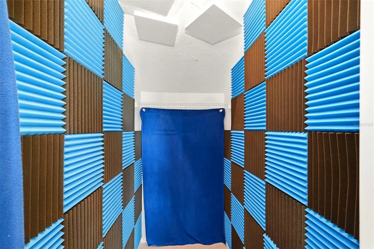
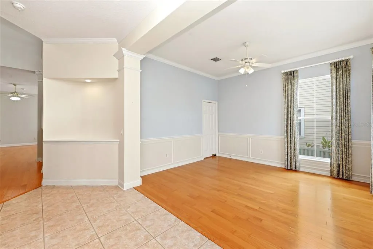
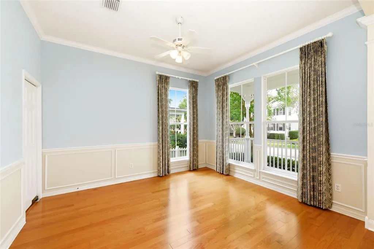
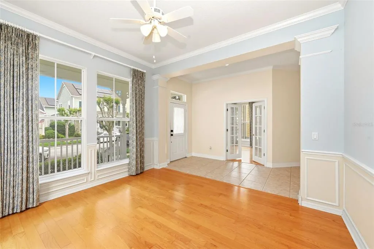
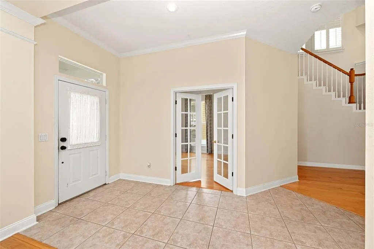
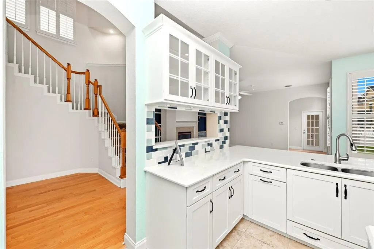
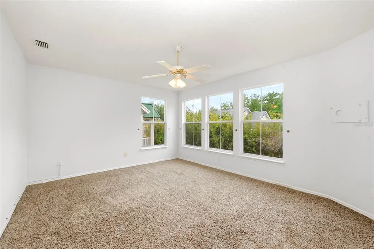
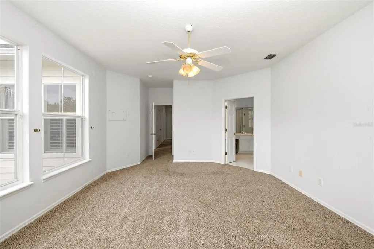
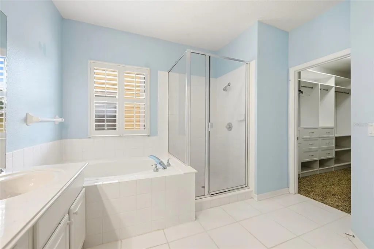
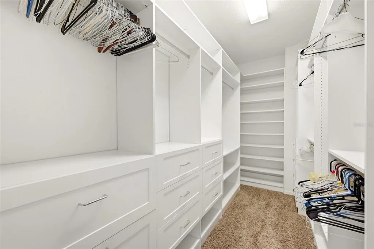
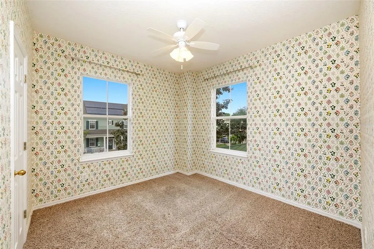
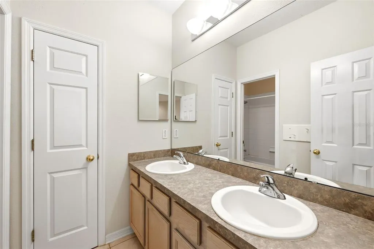
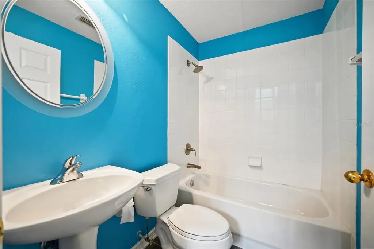
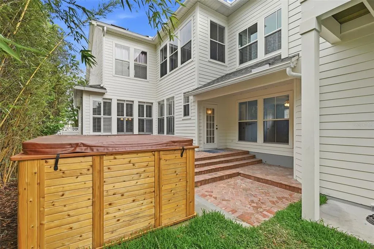
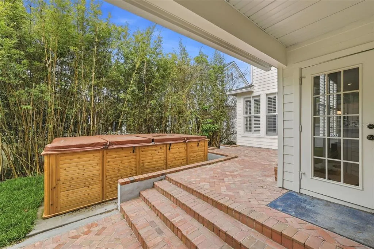
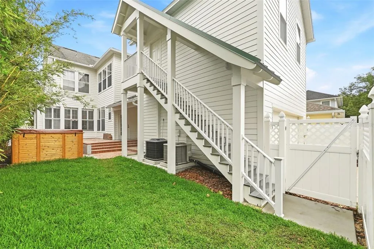
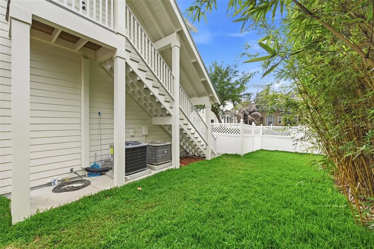
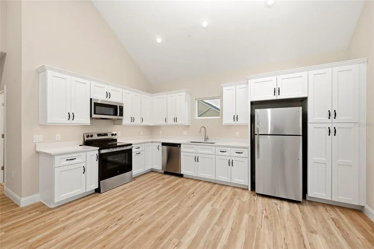
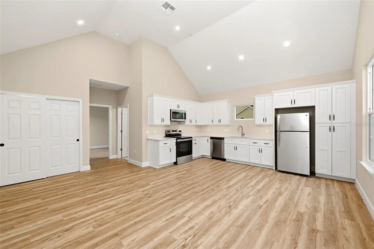
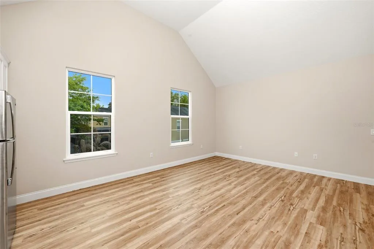
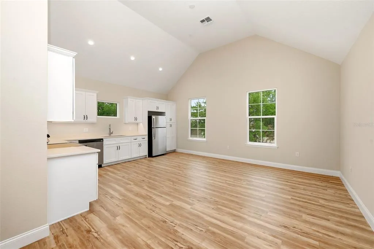
Virtually Staged. Come see this rare David Weekley Richmond Model home located in the picturesque town of Celebration, Florida. This spacious home welcomes you onto a charming front porch, built for friends, family, and neighbors to visit as they enjoy a sip of lemonade. Upon entering through the front door, you’ll find an Office/Study to the left. This room offers large windows that bring bright views of the outside porch while working from your desk. Are you a podcaster or or do you dream of being one? If so, the Office/Study includes a closet that has been outfitted with soundproof buffers. This hidden spot is the perfect place to record. Just across the hall, you’ll find a formal Dining Room. This beautifully appointed room features wainscoting and ample space for entertaining a larger crowd. The Dining Room offers direct access to the recently updated Kitchen making it easy to serve meals. This updated Kitchen spills into the Family Room. The open Kitchen Family Room combo is definitely the heart of the home. The Kitchen offers fresh white cabinetry with soft touch, closing cabinets, under cabinet lighting, a pantry, large quartz breakfast bar, and built-in Bluetooth speakers. Just beyond the bar, you’ll find the eat-in dining space. The large combination Kitchen/Family Room, is an amazing gathering spot for meals, watching a movie, or pulling a book from the built-in bookcases as you get cozy reading in front of the wood burning fireplace. The downstairs boasts an additional flex space. Use it as a 5th Bedroom, Craft Room, Exercise Room or whatever meets your needs. An elegant circular staircase is the the focal point of the home. Upstairs, is a two-story overlook. From this perch, you can view the entire living area below. In addition to the Primary Suite, there are three Bedrooms that feature over sized closets and a shared bathroom. The Laundry Room is conveniently located in between the Bedrooms. The soothing blue shade of the Primary Suite along with the many windows make it a relaxing place to unwind after a long day. The Primary Suite features a garden tub, enclosed shower, and separate vanities. There is also a walk-in closet with custom built-ins to keep your wardrobe organized. As you exit the main home, there is even more to see outside! A fenced in yard with bamboo trees provide privacy in the backyard. The brick patio is just waiting for you to light up your grill and enjoy year-round outdoor dining. Take a dip or take a few laps in the swim spa. Beyond the patio, fresh sod has been laid. Just completed, is the one Bedroom garage apartment which features its own meter and private entry. The garage apartment has vaulted ceilings, a full Kitchen with stainless steel appliances and quartz countertops. It has a separate closet outfitted with a washer/dryer hook up. This apartment would be a great In-Law Suite or it could be used as a rental property to help off-set your mortgage. An additional parking pad was thoughtfully added for the apartment tenant. The town of Celebration features a golf course, over 20 miles of walking/biking trails, Pickleball, tennis courts, and multiple pools. Residents enjoy a downtown shopping and dining experience as well as many seasonal events-Farmers Market, Car Show, Food Truck Fridays, concerts, Christmas snow. With a hospital in town, and the close proximity to OIA and Central Florida attractions, this home in the magical town that Disney built has it all!
| Elementary School | Middle School | High School |
|---|---|---|
| Celebration K-8 Elementary School | Celebration K-8 Middle School | Celebration High High School |
| Price History | |
|---|---|
| 4/11/2026 | Listed $1,390,000 |
General Features
| Sewer | Public Sewer |
|---|---|
| Heating | Central |
| Cooling | Central Air |
| Utilities | Public,Underground Utilities |
| Roof | Shingle |
| Appliances | Dishwasher,Disposal,Microwave,Range |
| Zoning | OPUD |
| HOA Fee | 357 |
| Garage Spaces | 2 |
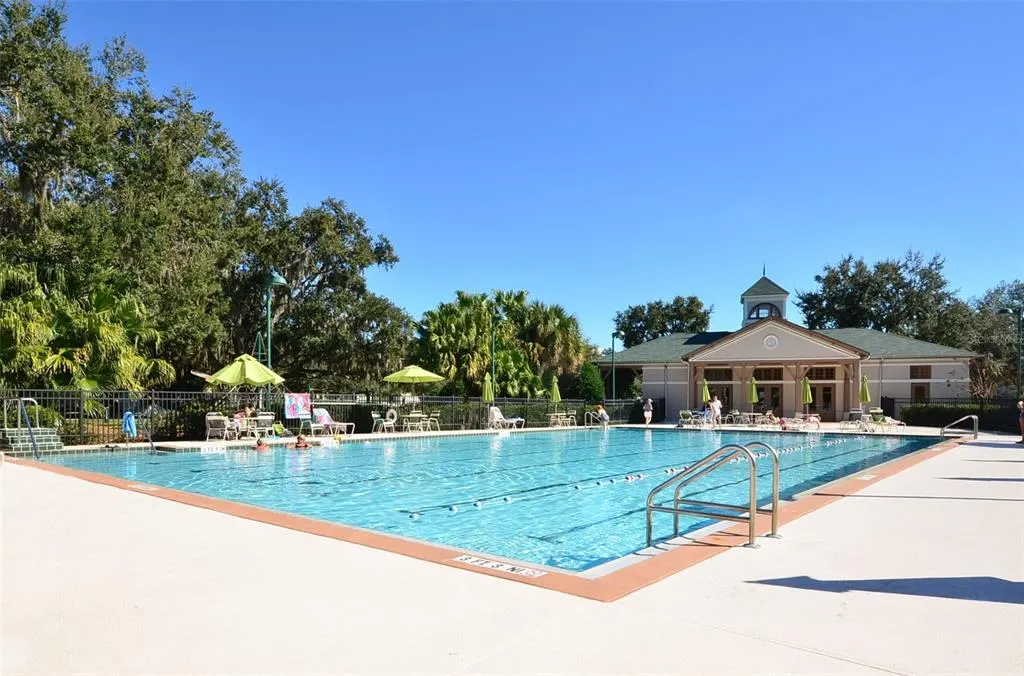
| Association Fee Includes | Community Pool,Maintenance Grounds |
| Patio/Porch Features | Front Porch,Patio |
| Construction Materials | Cement Siding |
| Pets Allowed | Yes |
| Year Built | 2001 |
| Levels | Two |
| Property Subtype | Single Family Residence |
| Tax Year | 2025 |
| Ownership | Fee Simple |
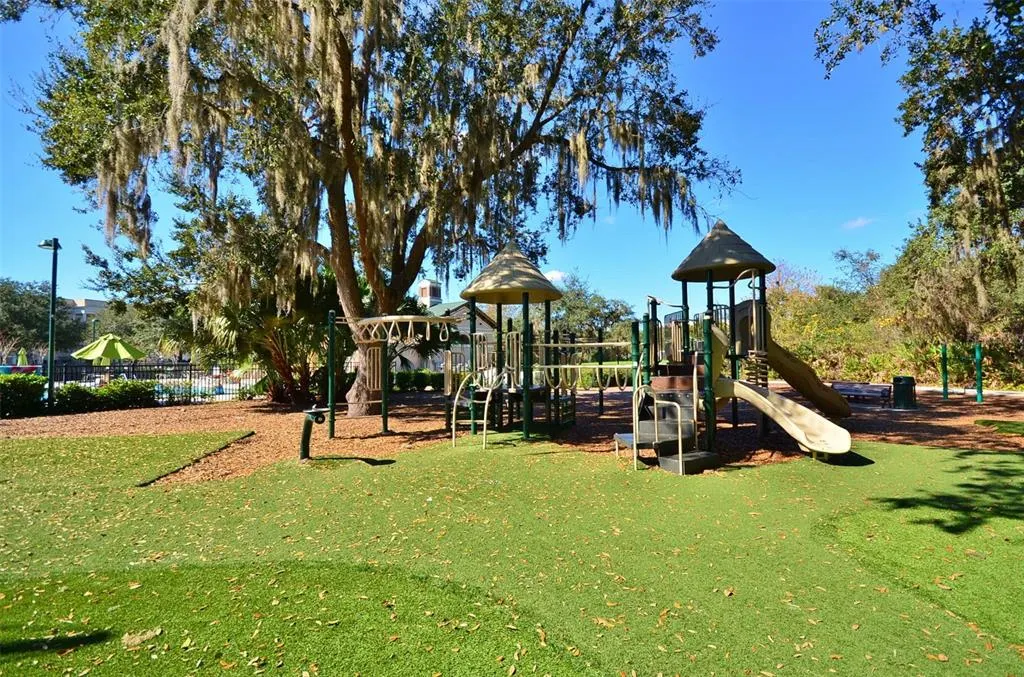
| Community Features | Association Recreation - Owned,Deed Restrictions,Dog Park,Golf Carts OK,Golf,Park,Playground,Pool,Sidewalks,Special Community Restrictions |
| Assoc Fee Paid Per | Quarterly |
| County | Osceola |
| New Construction | false |
| Property Type | Residential |
| Association Amenities | Basketball Court,Fitness Center,Park,Pickleball Court(s),Playground,Pool,Trail(s) |
| Attached Garage | true |
| Subdivision Name | CELEBRATION SOUTH VILLAGE UNIT 3 |
| Facing Direction | North |
| Garage Y/N | true |
| Total Rooms | 10 |
| Full Baths | 4 |
| Status | Pending |
| Directions | From I4 East take Exit 62 Celebration, Turn left onto Celebration Blvd., in 1.4 miles turn right onto Waterside Drive, at the stop sign turn right onto Celebration Avenue, Pass the park on the right, at the stop sign turn right onto Spring Park Street then turn right onto Rush Court. The home will be on the right 1110 Rush Court |
| High School | Celebration High |
| City | CELEBRATION |
| Association Name | GRAND MANORS |
| Senior Community Y/N | false |
| MLS Area | 34747 - Kissimmee/Celebration |
| Lot Size Units | Square Feet |
| Lot Size Square Feet | 5837 |
| Carport Y/N | false |
| Listing Terms | Cash,Conventional,FHA,VA Loan |
| Spa Features | Above Ground,Swim Spa |
| Elementary School | Celebration K-8 |
| Land Lease Y/N | false |
| Tax Annual Amount | 7134.61 |
| Middle/Junior High School | Celebration K-8 |
| Additional Parcels Y/N | false |
| Lease Considered Y/N | true |
| Virtual Tour | https://www.propertypanorama.com/instaview/stellar/O6394888 |
| Building Area Units | Square Feet |
| Living Area Units | Square Feet |
| Standard Status | Pending |
| Occupancy Type | Vacant |
| TaxOtherAnnualAssessmentAmount | 775 |
| Tax Lot | 204 |
| Legal Description | CELEBRATION SOUTH VILLAGE UNIT 3 PB 11 PGS 34-50 LOT 204 |
| Pet Size Limit | Large (61-100 Lbs.) |
| Minimum Lease | 1-2 Years |
| Water Access Y/N | false |
| Monthly HOA Amount | 119 |
| ILS Total SQFT | 647 |
| ILS Under Air SQFT | 647 |
| Water View Y/N | false |
| Flood Zone Code | X |
| In Law Suite YN | true |
| In Law Suite Description | 1 Bathroom,1 Bedroom,Kitchen,Private Entrance |
| Flood Zone Code X | Yes |
Interior Features
| Interior Amenities | Cathedral Ceiling(s),Ceiling Fan(s),Crown Molding,Eating Space In Kitchen,High Ceilings,Kitchen/Family Room Combo,Open Floorplan,Vaulted Ceiling(s),Walk-In Closet(s),Window Treatments |
|---|---|
| Flooring | Carpet,Ceramic Tile,Hardwood |
| Furnished Y/N | Unfurnished |
| Fireplace Features | Family Room,Wood Burning |
| Total Stories | 2 |
| Air Conditioning Y/N | true |
| Heating Y/N | true |
| Fireplace Y/N | true |
| Laundry Features | Inside,Laundry Room,Upper Level |
| Total Bedrooms | 6 |
| LivingAreaSource | Owner |
| Total Baths | 4 |
Exterior Features
| Exterior Amenities | Irrigation System,Lighting,Private Mailbox,Sidewalk |
|---|---|
| Fencing | Vinyl |
| Lot Features | Cul-De-Sac |
| Water Source | Public |
| Lot Size Area | 5837 |
| Foundation Details | Slab |
| Spa | true |
| Building Area Total | 4367 |
| Lot Size Acres | 0.13 |
| Road Surface Type | Asphalt,Paved |
| Private Pool | false |
| Waterfront Y/N | false |
| Covered Spaces | 2 |
| Road Responsibility | Public Maintained Road |
Amenities
- Foreclosure
- Views
- Short Sale
- New Construction
- Adult 55+
- Lease To Own
- No HOA Fees
- Furnished
- Primary On Main
- Air Conditioning
- Seller Finance
- Green
- Fixer Upper
- Horse
- Golf
- Fireplace
- Deck
- Garage
- Basement
- Pool
Property vs Single Family Average in 34747
Price
Taxes
Year Built
 Copyright © MFRMLS.com All information deemed reliable but not guaranteed. All properties are subject to prior sale, change or withdrawal. Neither listing broker(s) or information provider(s) shall be responsible for any typographical errors, misinformation, misprints and shall be held totally harmless. Listing(s) information is provided for consumers personal, non-commercial use and may not be used for any purpose other than to identify prospective properties consumers may be interested in purchasing. Information on this site was last updated Last updated on September 16, 2026 5:17 PM UTC The listing information on this page last changed on Last updated on September 16, 2026 5:17 PM UTCd. The data relating to real estate for sale on this website comes in part from the Internet Data Exchange program of MFR MLS.
All information deemed reliable but not guaranteed. All properties are subject to prior sale, change or withdrawal. Neither listing broker(s) or information provider(s) shall be responsible for any typographical errors, misinformation, misprints and shall be held totally harmless. Listing(s) information is provided for consumers personal, non-commercial use and may not be used for any purpose other than to identify prospective properties consumers may be interested in purchasing.
Updated on September 16, 2026 5:17 PM UTC
Copyright © MFRMLS.com All information deemed reliable but not guaranteed. All properties are subject to prior sale, change or withdrawal. Neither listing broker(s) or information provider(s) shall be responsible for any typographical errors, misinformation, misprints and shall be held totally harmless. Listing(s) information is provided for consumers personal, non-commercial use and may not be used for any purpose other than to identify prospective properties consumers may be interested in purchasing. Information on this site was last updated Last updated on September 16, 2026 5:17 PM UTC The listing information on this page last changed on Last updated on September 16, 2026 5:17 PM UTCd. The data relating to real estate for sale on this website comes in part from the Internet Data Exchange program of MFR MLS.
All information deemed reliable but not guaranteed. All properties are subject to prior sale, change or withdrawal. Neither listing broker(s) or information provider(s) shall be responsible for any typographical errors, misinformation, misprints and shall be held totally harmless. Listing(s) information is provided for consumers personal, non-commercial use and may not be used for any purpose other than to identify prospective properties consumers may be interested in purchasing.
Updated on September 16, 2026 5:17 PM UTC
 he information contained herein has been provided by REALTORS® Association of Citrus County, Inc. This information is from sources deemed reliable but not guaranteed by REALTORS® Association of Citrus County, Inc. The information is for consumers' personal, non-commerical use and may not be used for any purpose other than identifying properties which consumers may be interested in purchasing. The information contained in this web site is believed to be reliable but is not guaranteed.
