
Address
10048 Ian Street, ORLANDO, FL
Price
$ 520,000
Property Attributes
- MLS#O6411783
- TypeSingle Family
- Listing Status Pending
- CountyOrange
- CityORLANDO
- AreaOrlando/Rio Pinar / Union Park
- NeighborhoodANDOVER LAKES PH 03B
- Zip32825
- StyleSingle Family Residence
- Year Built1999
- Taxes$ 8547
- Price$ 520,000
- Bedrooms5
- Full Bathrooms2
- Half Bathrooms1
- Sqr Footage2801
- Lot Size0.12 Acres
Data Source:
Stellar MLS
Property Description
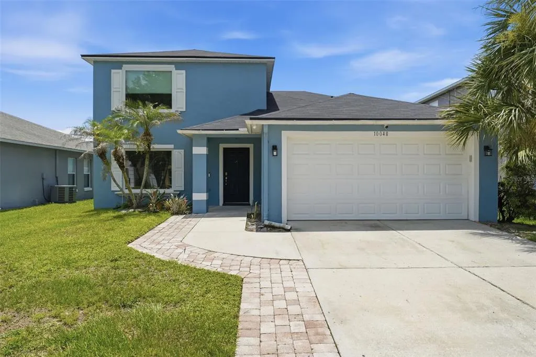
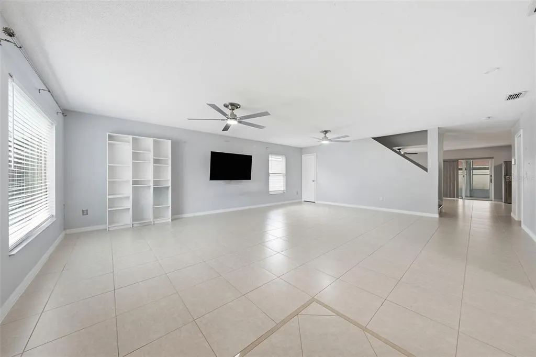
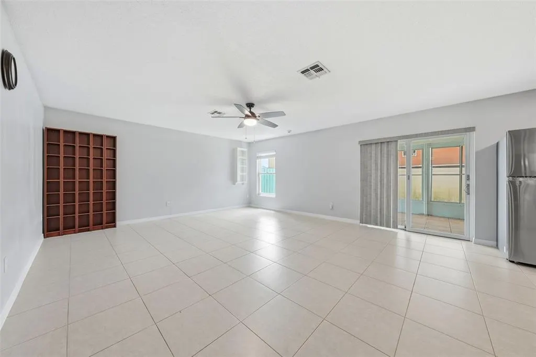
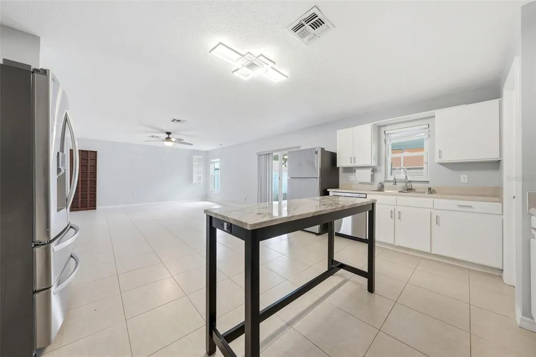
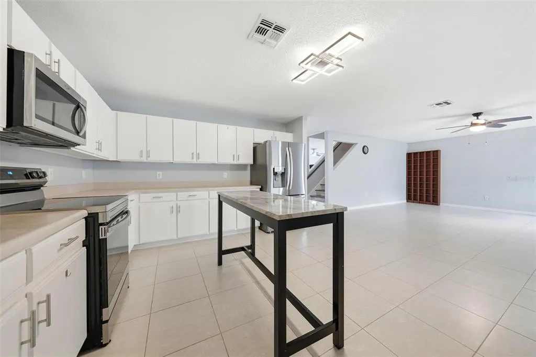
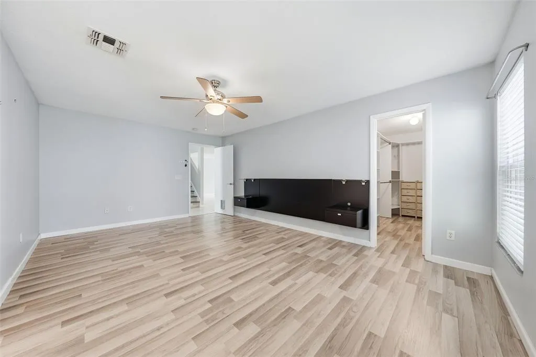
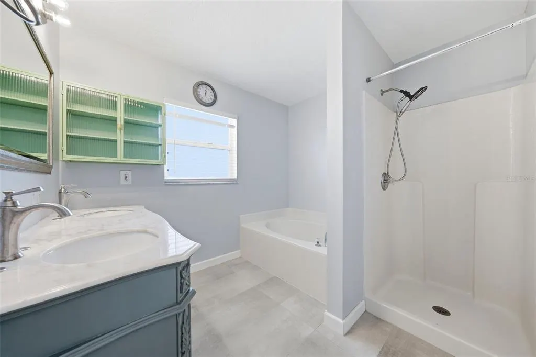
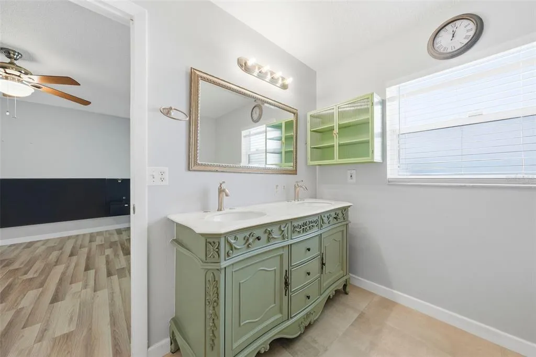
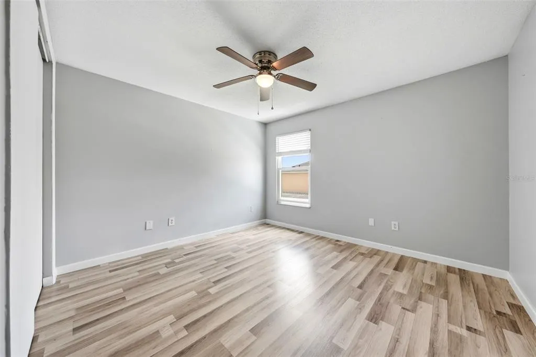
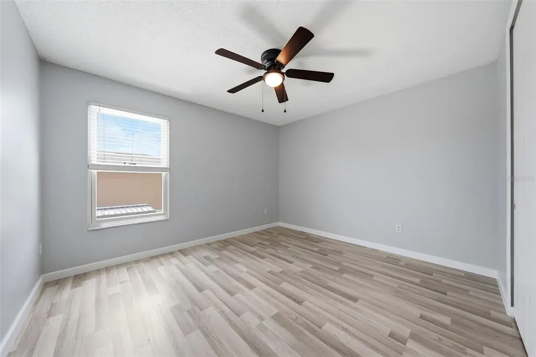
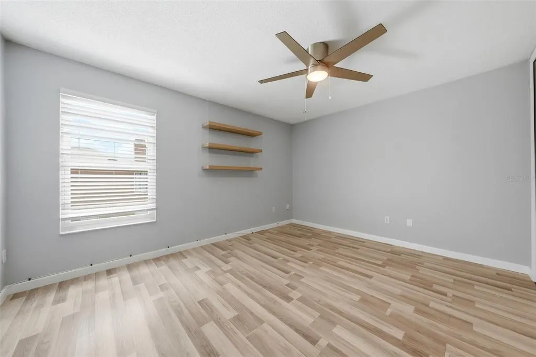
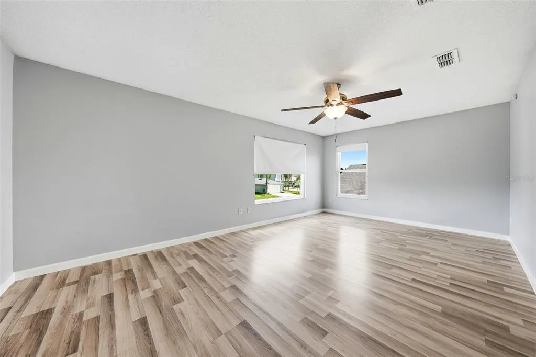
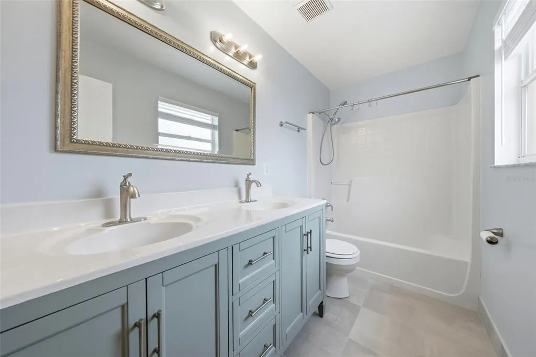
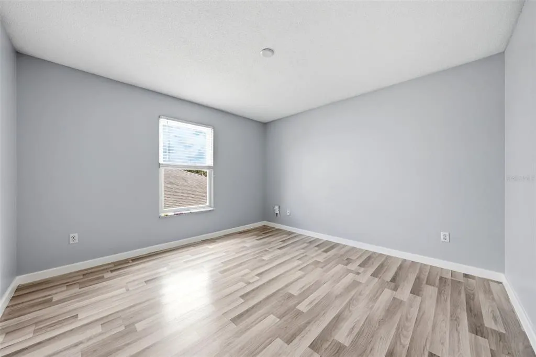
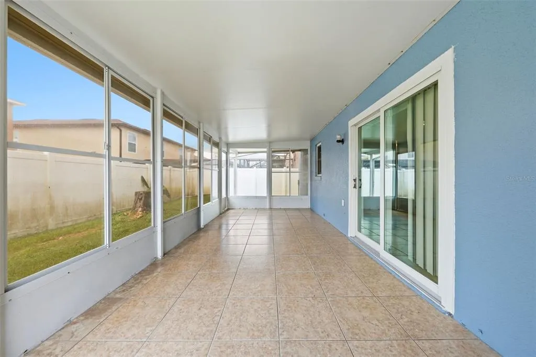
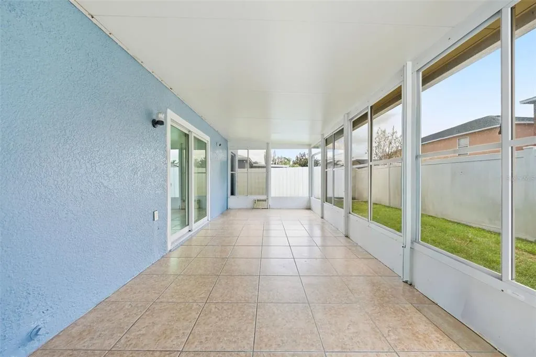
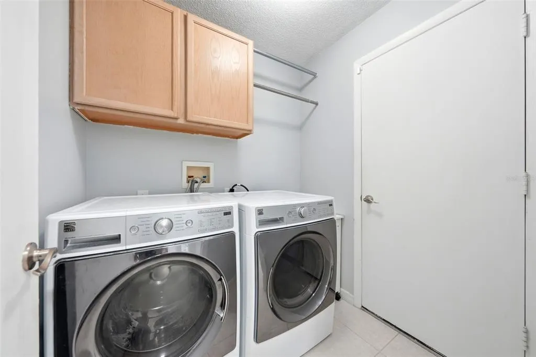
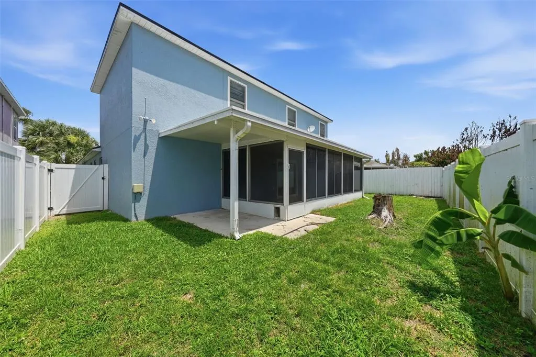
Under contract-accepting backup offers. Welcome to this stunning and meticulously maintained five-bedroom, two and a half-bathroom residence offering nearly 3,000 square feet of thoughtfully designed living space in the highly desirable Andover Lakes community of Orlando. Combining spacious living areas, modern updates, and an unbeatable location, this exceptional home is the perfect blend of comfort, functionality, and style. From the moment you step inside, you’ll be greeted by soaring ceilings, abundant natural light, and an inviting open-concept floor plan designed for both everyday living and effortless entertaining. The expansive living room provides an impressive gathering space and features dual ceiling fans for year-round comfort. The heart of the home is the beautifully updated gourmet kitchen, showcasing stainless steel appliances, a large floating center island, extensive cabinetry, generous counter space, and a spacious pantry. Overlooking the oversized family room, this chef-inspired kitchen creates the ideal setting for hosting family and friends while staying connected to the action. Retreat to the luxurious first-floor primary suite, a private sanctuary featuring elegant laminate flooring, an oversized walk-in closet with custom built-in shelving, and a spa-inspired en-suite bath complete with dual vanities, a walk-in shower, and a relaxing garden tub designed for unwinding after a long day. Sliding glass doors lead to a covered and screened 12’ x 10’ lanai, creating the perfect indoor-outdoor living experience. The fully fenced backyard offers ample room for pets, play, gardening, or even the future addition of a custom pool, making it your own private outdoor oasis. Additional first-floor highlights include beautiful tile flooring throughout the main living areas, a convenient interior laundry room, and an oversized two-car garage with abundant storage space. Upstairs, you’ll discover four generously sized secondary bedrooms, each featuring ceiling fans, ample closet space, and attractive laminate flooring throughout. A well-appointed guest bathroom with dual sinks and a tub/shower combination provides convenience for family and guests alike. Completing the second level is an enormous bonus room offering endless possibilities as a media room, game room, home theater, fitness studio, home office, or playroom. Enjoy peace of mind with major recent updates, including ROOF (2022), downstairs A/C (2022), upstairs A/C (2021), and WATER HEATER (2022). Perfectly positioned in one of East Orlando’s most convenient locations, residents enjoy easy access to shopping, dining, grocery stores, major highways, UCF, Downtown Orlando, Orlando International Airport, Lake Nona Medical City, and Central Florida’s world-famous attractions including Walt Disney World and Universal Orlando Resort. Florida’s beautiful East Coast beaches are less than an hour away. Whether you’re searching for your forever home, a multi-generational living opportunity, or a strong investment property, this exceptional residence delivers. Located within a family-friendly community and zoned for highly rated schools, this move-in-ready home offers the space, upgrades, and lifestyle today’s buyers are looking for. Don’t miss your opportunity to own this spacious Orlando gem that truly has it all—modern upgrades, flexible living spaces, and an unbeatable location.
| Elementary School | Middle School | High School |
|---|---|---|
| Andover Elem Elementary School | Odyssey Middle Middle School | University High High School |
| Price History | |
|---|---|
| 6/9/2026 | Listed $520,000 |
General Features
| Sewer | Public Sewer |
|---|---|
| Heating | Central |
| Cooling | Central Air |
| Utilities | BB/HS Internet Available,Cable Connected,Electricity Connected,Sewer Connected,Water Connected |
| Roof | Shingle |
| Appliances | Dishwasher,Microwave,Range,Refrigerator |
| Zoning | P-D |
| HOA Fee | 400 |
| Garage Spaces | 2 |
| Patio/Porch Features | Covered,Enclosed |
| Construction Materials | Block,Stucco |
| Pets Allowed | Yes |
| Year Built | 1999 |
| Levels | Two |
| Property Subtype | Single Family Residence |
| Tax Year | 2025 |
| Ownership | Fee Simple |
| Assoc Fee Paid Per | Annually |
| County | Orange |
| New Construction | false |
| Property Type | Residential |
| Attached Garage | true |
| Subdivision Name | ANDOVER LAKES PH 03B |
| Facing Direction | Northwest |
| Garage Y/N | true |
| Total Rooms | 8 |
| Full Baths | 2 |
| Status | Pending |
| Directions | 417 to Curry Ford Road Eastbound, Head South (right) on Young Pine Road, East (left) on Lamberton blvd, South (right) onto Holland Drive, Southwest (right) on Natoma Way, East (right) on Ian street, Property is on South side (right) of street. |
| High School | University High |
| City | ORLANDO |
| Association Name | Don Asher & Associates |
| Senior Community Y/N | false |
| MLS Area | 32825 - Orlando/Rio Pinar / Union Park |
| Lot Size Units | Square Feet |
| Lot Size Square Feet | 5131 |
| Carport Y/N | false |
| Listing Terms | Cash,Conventional,FHA,VA Loan |
| Elementary School | Andover Elem |
| Land Lease Y/N | false |
| Tax Annual Amount | 8547 |
| Middle/Junior High School | Odyssey Middle |
| Additional Parcels Y/N | false |
| Lease Considered Y/N | true |
| Building Area Units | Square Feet |
| Living Area Units | Square Feet |
| Standard Status | Active Under Contract |
| Occupancy Type | Vacant |
| Tax Lot | 101 |
| Legal Description | ANDOVER LAKES PHASE 3B 40/20 LOT 101 |
| Minimum Lease | 7 Months |
| Water Access Y/N | false |
| Monthly HOA Amount | 33.33 |
| Additional Rooms | Bonus Room |
| Water View Y/N | false |
| Flood Zone Code | X |
| In Law Suite YN | false |
| Flood Zone Code X | Yes |
Interior Features
| Interior Amenities | Built-in Features,Ceiling Fan(s),High Ceilings,Kitchen/Family Room Combo,Open Floorplan,Primary Bedroom Main Floor,Solid Surface Counters,Solid Wood Cabinets,Split Bedroom,Thermostat,Walk-In Closet(s) |
|---|---|
| Flooring | Laminate,Porcelain Tile |
| Furnished Y/N | Unfurnished |
| Air Conditioning Y/N | true |
| Heating Y/N | true |
| Fireplace Y/N | false |
| Half Baths | 1 |
| Laundry Features | Inside |
| Total Bedrooms | 5 |
| LivingAreaSource | Public Records |
| Total Baths | 3 |
Exterior Features
| Exterior Amenities | Sidewalk |
|---|---|
| Fencing | Vinyl |
| Water Source | Public |
| Lot Size Area | 5131 |
| Foundation Details | Slab |
| Building Area Total | 3441 |
| Lot Size Acres | 0.12 |
| Road Surface Type | Paved |
| Private Pool | false |
| Waterfront Y/N | false |
| Covered Spaces | 2 |
| Road Responsibility | Public Maintained Road |
Amenities
- Foreclosure
- Views
- Short Sale
- New Construction
- Adult 55+
- Lease To Own
- No HOA Fees
- Furnished
- Primary On Main
- Air Conditioning
- Seller Finance
- Green
- Fixer Upper
- Horse
- Golf
- Fireplace
- Deck
- Garage
- Basement
- Pool
Property vs Single Family Average in 32825
Price
Taxes
Year Built
 Copyright © MFRMLS.com All information deemed reliable but not guaranteed. All properties are subject to prior sale, change or withdrawal. Neither listing broker(s) or information provider(s) shall be responsible for any typographical errors, misinformation, misprints and shall be held totally harmless. Listing(s) information is provided for consumers personal, non-commercial use and may not be used for any purpose other than to identify prospective properties consumers may be interested in purchasing. Information on this site was last updated Last updated on September 16, 2026 5:17 PM UTC The listing information on this page last changed on Last updated on September 16, 2026 5:17 PM UTCd. The data relating to real estate for sale on this website comes in part from the Internet Data Exchange program of MFR MLS.
All information deemed reliable but not guaranteed. All properties are subject to prior sale, change or withdrawal. Neither listing broker(s) or information provider(s) shall be responsible for any typographical errors, misinformation, misprints and shall be held totally harmless. Listing(s) information is provided for consumers personal, non-commercial use and may not be used for any purpose other than to identify prospective properties consumers may be interested in purchasing.
Updated on September 16, 2026 5:17 PM UTC
Copyright © MFRMLS.com All information deemed reliable but not guaranteed. All properties are subject to prior sale, change or withdrawal. Neither listing broker(s) or information provider(s) shall be responsible for any typographical errors, misinformation, misprints and shall be held totally harmless. Listing(s) information is provided for consumers personal, non-commercial use and may not be used for any purpose other than to identify prospective properties consumers may be interested in purchasing. Information on this site was last updated Last updated on September 16, 2026 5:17 PM UTC The listing information on this page last changed on Last updated on September 16, 2026 5:17 PM UTCd. The data relating to real estate for sale on this website comes in part from the Internet Data Exchange program of MFR MLS.
All information deemed reliable but not guaranteed. All properties are subject to prior sale, change or withdrawal. Neither listing broker(s) or information provider(s) shall be responsible for any typographical errors, misinformation, misprints and shall be held totally harmless. Listing(s) information is provided for consumers personal, non-commercial use and may not be used for any purpose other than to identify prospective properties consumers may be interested in purchasing.
Updated on September 16, 2026 5:17 PM UTC
 he information contained herein has been provided by REALTORS® Association of Citrus County, Inc. This information is from sources deemed reliable but not guaranteed by REALTORS® Association of Citrus County, Inc. The information is for consumers' personal, non-commerical use and may not be used for any purpose other than identifying properties which consumers may be interested in purchasing. The information contained in this web site is believed to be reliable but is not guaranteed.
