
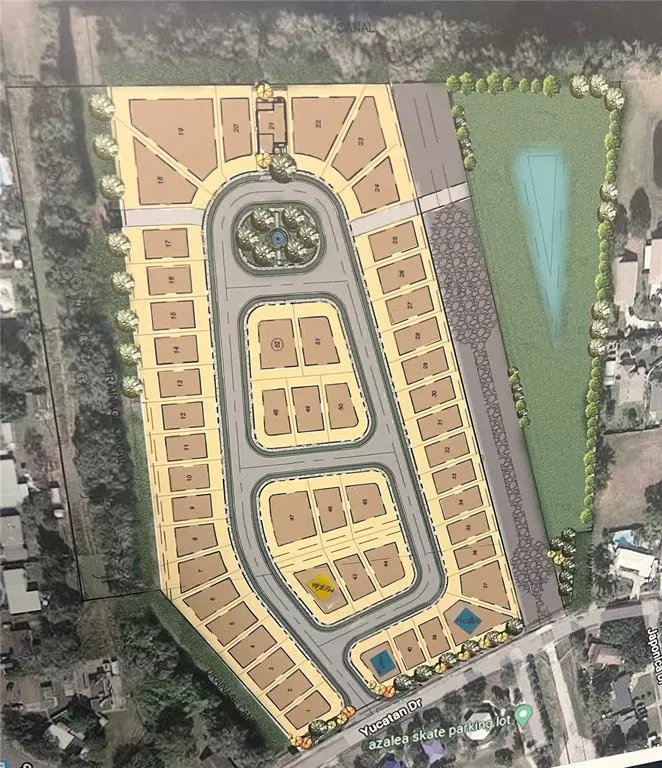
Address
286 Elena Lavin Circle, ORLANDO, FL
Price
$ 513,900
Property Attributes
- MLS#O6417444
- TypeSingle Family
- Listing Status Active
- CountyOrange
- CityORLANDO
- AreaOrlando/Azalea Park/Park Manor
- NeighborhoodYUCATAN GARDENS
- Zip32807
- StyleSingle Family Residence
- Year Built2024
- Price$ 513,900
- Bedrooms3
- Full Bathrooms2
- Half Bathrooms1
- Sqr Footage2216
- Lot Size0.1 Acres
Data Source:
Stellar MLS
Property Description
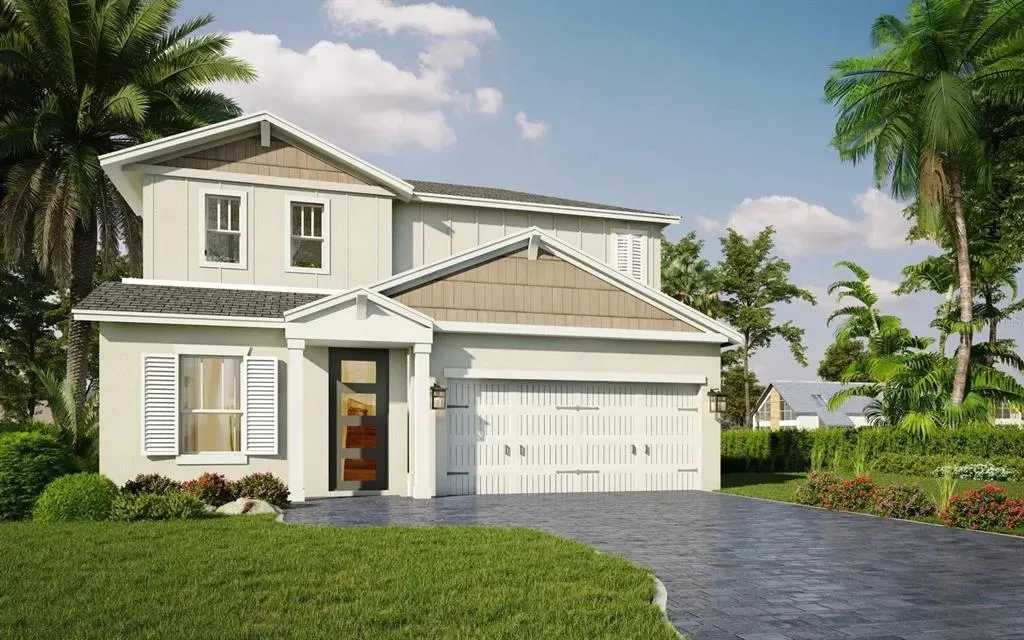
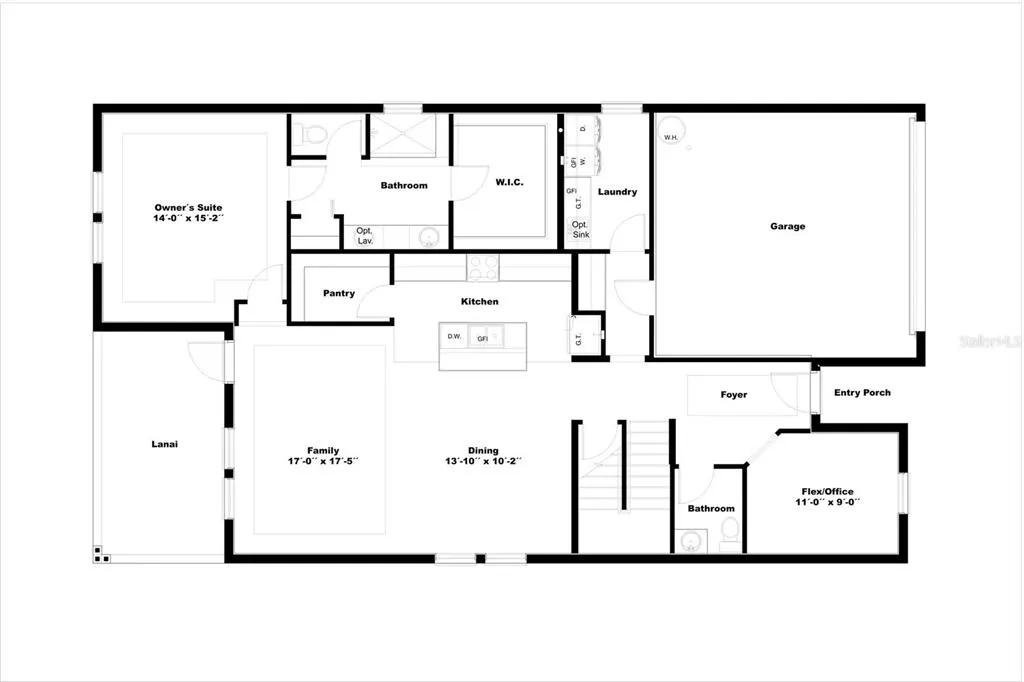
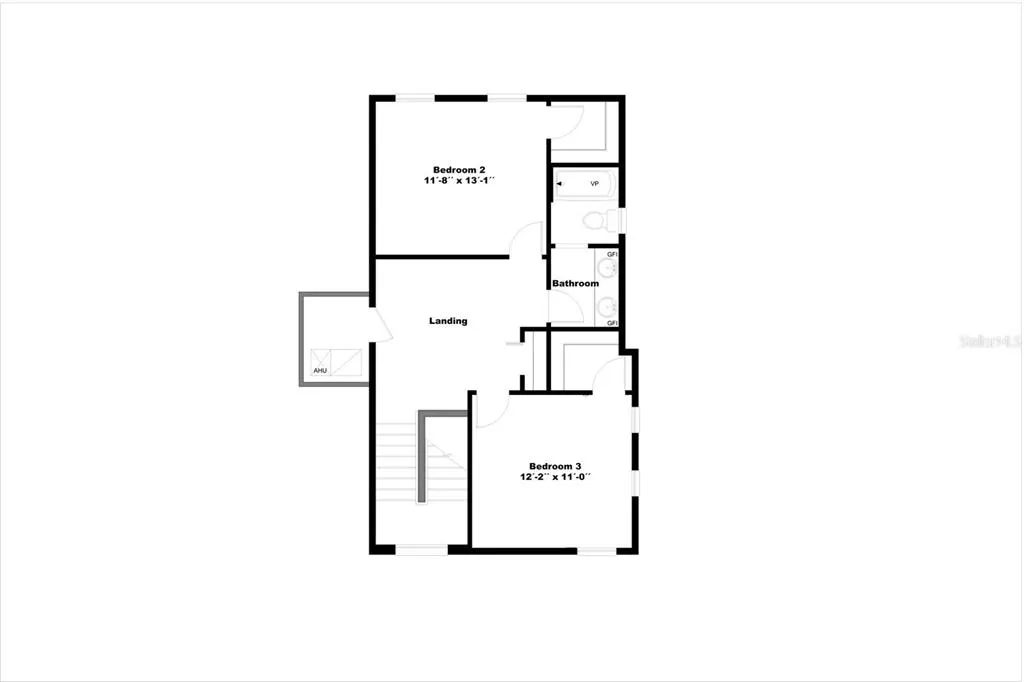
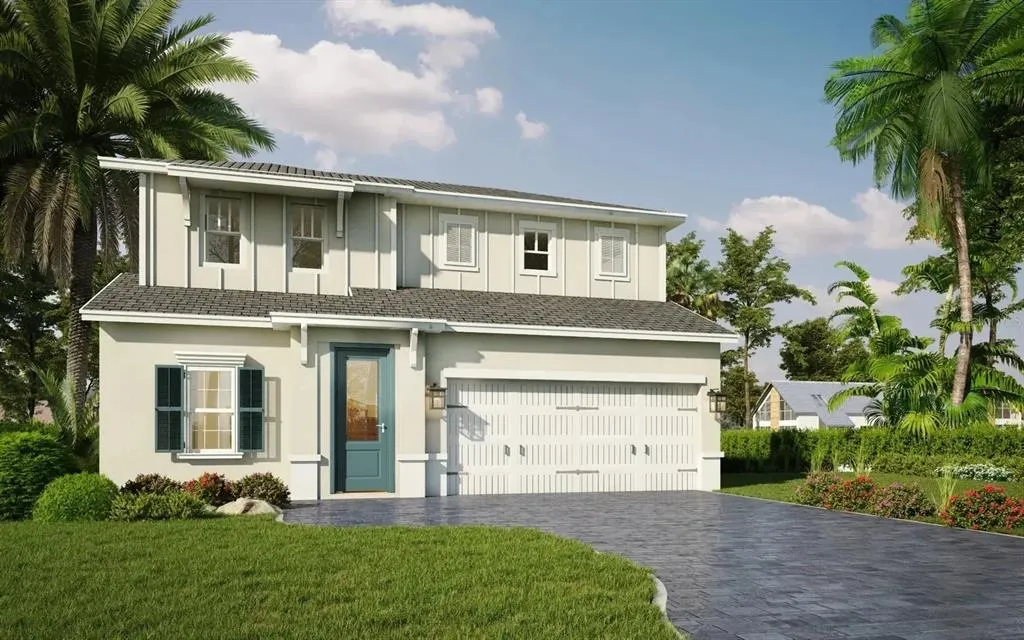
Pre-Construction. To be built. Lock in today’s pricing and secure up to $13,000 in buyer incentives! when financing through the builder’s preferred lender. Welcome to Yucatan Gardens by CFB Homes, a thoughtfully designed new community ideally located near Downtown Orlando, Baldwin Park, Winter Park, and SR 408. The Coba floor plan offers 2,216 square feet of modern living space featuring 3 bedrooms, a dedicated office/flex room, 2.5 bathrooms, soaring ceilings, 8-foot interior doors, and contemporary finishes throughout. Estimated completion: May 2026. Pool packages available. The gourmet kitchen showcases quartz countertops, an oversized center island, stainless steel GE appliances, an undermount sink, and solid wood cabinetry. The spacious primary suite includes a walk-in closet, dual vanities, and a frameless glass-enclosed shower. Additional features include concrete block construction, Carrier HVAC, Mohawk tile and carpet flooring, smart home technology, and a comprehensive builder warranty. Each homesite offers a brick-paver driveway, covered lanai, full irrigation system, and a private backyard with room to personalize or add a future pool. Experience the perfect blend of style, quality, convenience, and long-term value at Yucatan Gardens.
| Elementary School | Middle School | High School |
|---|---|---|
| Azalea Park Elem Elementary School | Roberto Clemente Middle Middle School | Colonial High High School |
| Price History | |
|---|---|
| 6/16/2026 | Listed $513,900 |
General Features
| Sewer | Public Sewer |
|---|---|
| Heating | Central |
| Cooling | Central Air |
| Utilities | BB/HS Internet Available,Cable Available,Electricity Connected,Fire Hydrant,Phone Available,Public,Sewer Connected,Sprinkler Meter,Street Lights,Underground Utilities,Water Connected |
| Roof | Shingle |
| Appliances | Built-In Oven,Dishwasher,Disposal,Electric Water Heater,Exhaust Fan,Ice Maker,Microwave,Range,Range Hood,Refrigerator |
| Zoning | LDR |
| HOA Fee | 100 |
| Garage Spaces | 2 |
| Security Features | Smoke Detector(s) |
| Construction Materials | Block |
| Pets Allowed | Cats OK,Dogs OK |
| Year Built | 2024 |
| View | Trees/Woods |
| Levels | Two |
| Property Subtype | Single Family Residence |
| Tax Year | 2025 |
| Ownership | Fee Simple |
| Assoc Fee Paid Per | Monthly |
| County | Orange |
| New Construction | true |
| Property Type | Residential |
| Attached Garage | true |
| Subdivision Name | YUCATAN GARDENS |
| Facing Direction | North |
| Garage Y/N | true |
| Total Rooms | 3 |
| Full Baths | 2 |
| Status | Active |
| Directions | From SR-408 to exit 14. West on Lake Underhill Rd, left on Yucatan Dr, left into Yucatan Garden on Elena Lavin Cir. Lot is on your left. Use 6398 Yucatan Dr Orlando FL 32807 on your GPS. |
| High School | Colonial High |
| City | ORLANDO |
| Association Name | Four Acre |
| Senior Community Y/N | false |
| MLS Area | 32807 - Orlando/Azalea Park/Park Manor |
| Lot Size Units | Square Feet |
| Lot Size Square Feet | 4510 |
| Carport Y/N | false |
| Listing Terms | Cash,Conventional,FHA,VA Loan |
| Elementary School | Azalea Park Elem |
| Land Lease Y/N | false |
| Middle/Junior High School | Roberto Clemente Middle |
| Property Condition | Pre-Construction |
| Additional Parcels Y/N | false |
| Lease Considered Y/N | true |
| Virtual Tour | https://www.propertypanorama.com/instaview/stellar/O6417444 |
| Building Area Units | Square Feet |
| Living Area Units | Square Feet |
| Builder Name | CFB Homes |
| Standard Status | Active |
| Occupancy Type | Vacant |
| Tax Lot | 40 |
| Legal Description | YUCATAN GARDENS 119/64 LOT 10 |
| Minimum Lease | 7 Months |
| Water Access Y/N | false |
| Monthly HOA Amount | 100 |
| Additional Rooms | Bonus Room,Den/Library/Office,Family Room,Great Room,Inside Utility,Loft |
| Water View Y/N | false |
| Flood Zone Code | x |
| In Law Suite YN | false |
| Flood Zone Code X | Yes |
Interior Features
| Interior Amenities | Eating Space In Kitchen,Kitchen/Family Room Combo,Living Room/Dining Room Combo,Open Floorplan,Primary Bedroom Main Floor,Smart Home,Solid Surface Counters,Solid Wood Cabinets,Split Bedroom,Stone Counters,Thermostat,Walk-In Closet(s),Window Treatments |
|---|---|
| Flooring | Carpet,Ceramic Tile,Porcelain Tile,Tile |
| Furnished Y/N | Unfurnished |
| Air Conditioning Y/N | true |
| Heating Y/N | true |
| Window Features | Double Pane Windows,ENERGY STAR Qualified Windows,Insulated Windows,Low-Emissivity Windows,Storm Window(s),Thermal Windows,Window Treatments |
| Fireplace Y/N | false |
| Half Baths | 1 |
| Laundry Features | Electric Dryer Hookup,Inside,Laundry Room,Washer Hookup |
| Total Bedrooms | 3 |
| LivingAreaSource | Builder |
| Total Baths | 3 |
Exterior Features
| Exterior Amenities | Irrigation System |
|---|---|
| Water Source | Public |
| Lot Size Area | 4510 |
| Foundation Details | Slab |
| Building Area Total | 2840 |
| Lot Size Acres | 0.1 |
| Road Surface Type | Asphalt |
| Private Pool | false |
| Waterfront Y/N | false |
| Covered Spaces | 2 |
| Builder Model | Coba Elevation B |
Amenities
- Foreclosure
- Views
- Short Sale
- New Construction
- Adult 55+
- Lease To Own
- No HOA Fees
- Furnished
- Primary On Main
- Air Conditioning
- Seller Finance
- Green
- Fixer Upper
- Horse
- Golf
- Fireplace
- Deck
- Garage
- Basement
- Pool
Property vs Single Family Average in 32807
Price
Year Built
 Copyright © MFRMLS.com All information deemed reliable but not guaranteed. All properties are subject to prior sale, change or withdrawal. Neither listing broker(s) or information provider(s) shall be responsible for any typographical errors, misinformation, misprints and shall be held totally harmless. Listing(s) information is provided for consumers personal, non-commercial use and may not be used for any purpose other than to identify prospective properties consumers may be interested in purchasing. Information on this site was last updated Last updated on September 19, 2026 11:28 PM UTC The listing information on this page last changed on Last updated on September 19, 2026 11:28 PM UTCd. The data relating to real estate for sale on this website comes in part from the Internet Data Exchange program of MFR MLS.
All information deemed reliable but not guaranteed. All properties are subject to prior sale, change or withdrawal. Neither listing broker(s) or information provider(s) shall be responsible for any typographical errors, misinformation, misprints and shall be held totally harmless. Listing(s) information is provided for consumers personal, non-commercial use and may not be used for any purpose other than to identify prospective properties consumers may be interested in purchasing.
Updated on September 19, 2026 11:28 PM UTC
Copyright © MFRMLS.com All information deemed reliable but not guaranteed. All properties are subject to prior sale, change or withdrawal. Neither listing broker(s) or information provider(s) shall be responsible for any typographical errors, misinformation, misprints and shall be held totally harmless. Listing(s) information is provided for consumers personal, non-commercial use and may not be used for any purpose other than to identify prospective properties consumers may be interested in purchasing. Information on this site was last updated Last updated on September 19, 2026 11:28 PM UTC The listing information on this page last changed on Last updated on September 19, 2026 11:28 PM UTCd. The data relating to real estate for sale on this website comes in part from the Internet Data Exchange program of MFR MLS.
All information deemed reliable but not guaranteed. All properties are subject to prior sale, change or withdrawal. Neither listing broker(s) or information provider(s) shall be responsible for any typographical errors, misinformation, misprints and shall be held totally harmless. Listing(s) information is provided for consumers personal, non-commercial use and may not be used for any purpose other than to identify prospective properties consumers may be interested in purchasing.
Updated on September 19, 2026 11:28 PM UTC
 he information contained herein has been provided by REALTORS® Association of Citrus County, Inc. This information is from sources deemed reliable but not guaranteed by REALTORS® Association of Citrus County, Inc. The information is for consumers' personal, non-commerical use and may not be used for any purpose other than identifying properties which consumers may be interested in purchasing. The information contained in this web site is believed to be reliable but is not guaranteed.
