









Address
2692 Cavanaugh Drive, ORLANDO, FL
Price
$ 625,000
Property Attributes
- MLS#O6428292
- TypeSingle Family
- Listing Status Active
- CountyOrange
- CityORLANDO
- AreaOrlando/Union Park/University Area
- NeighborhoodHARRELL OAKS
- Zip32817
- StyleContemporary
- Year Built2026
- Taxes$ 887
- Price$ 625,000
- Bedrooms4
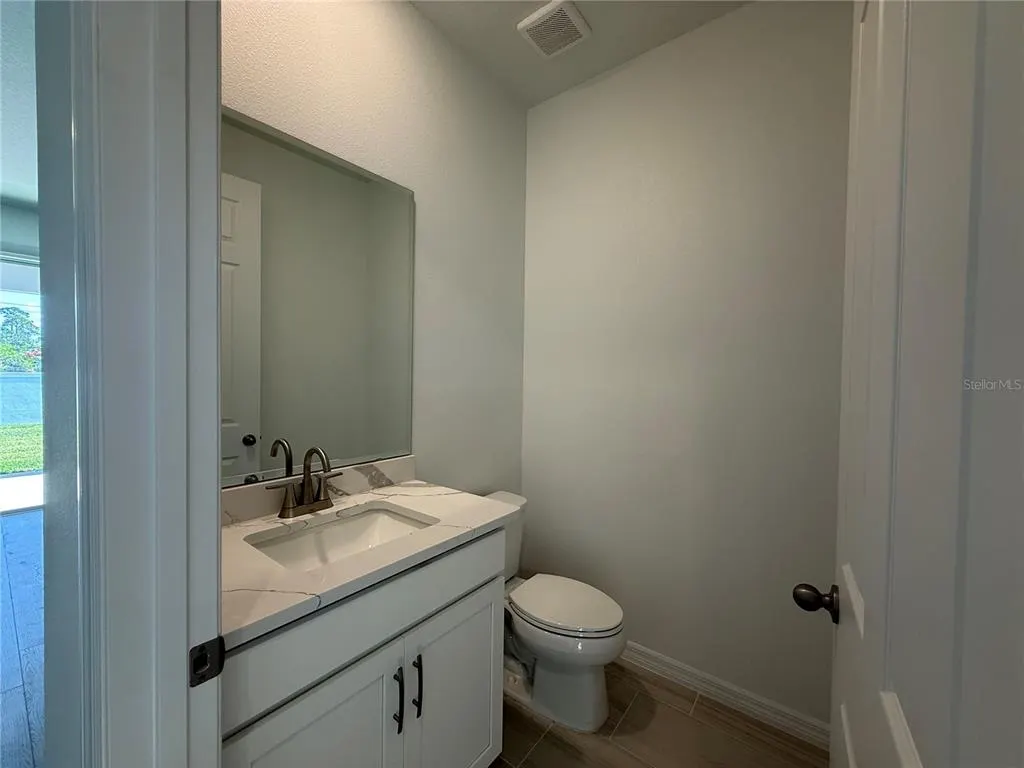
- Full Bathrooms3
- Half Bathrooms1
- Sqr Footage2560
- Lot Size0.14 Acres
Data Source:
Stellar MLS
Property Description
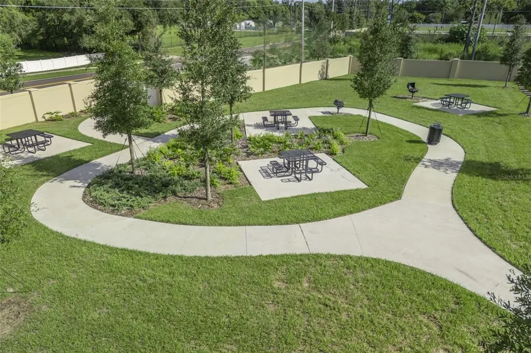
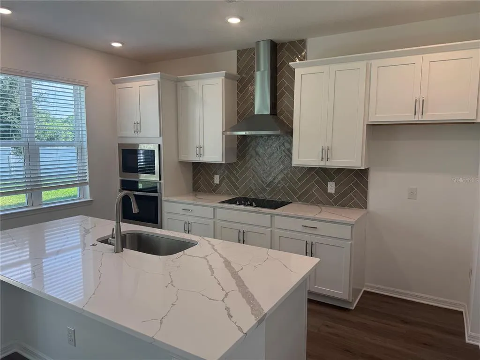
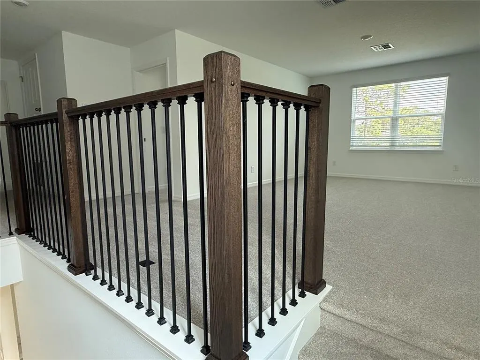
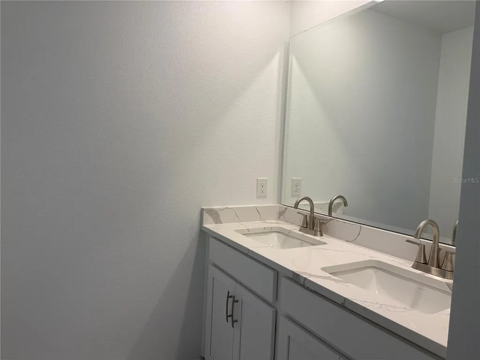
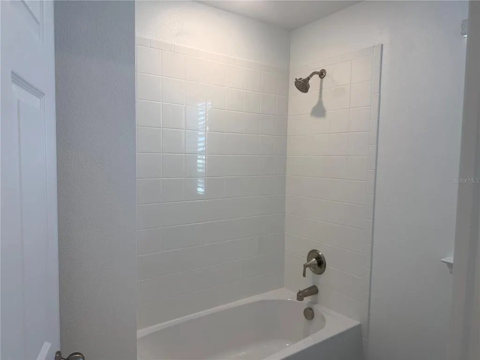
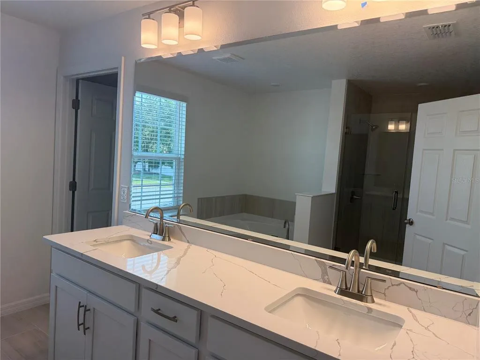
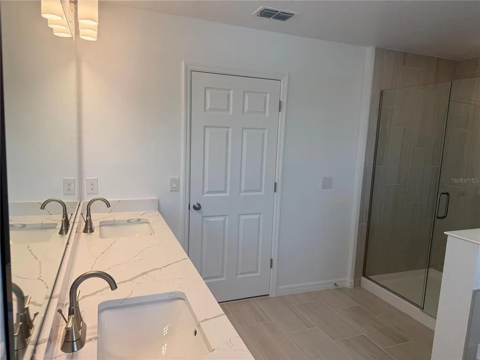
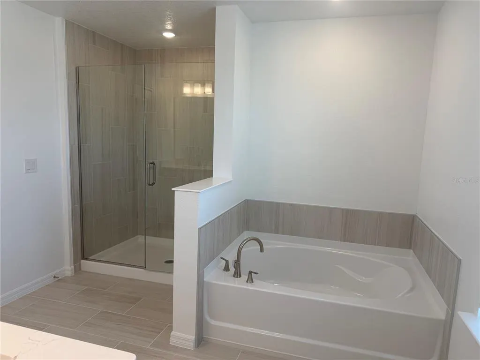
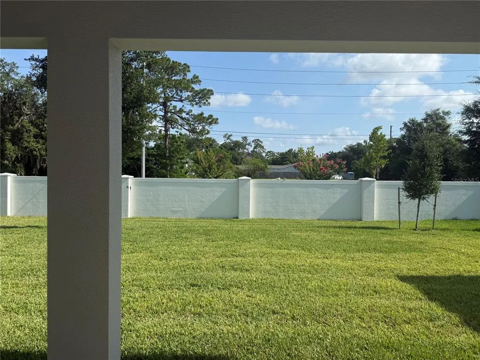
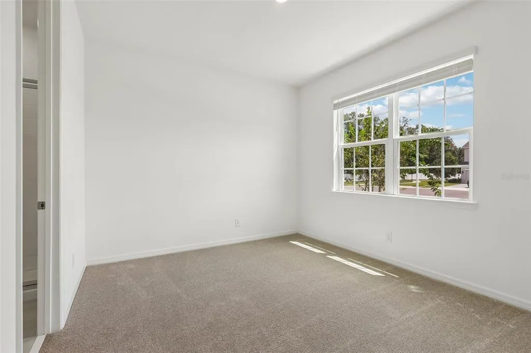
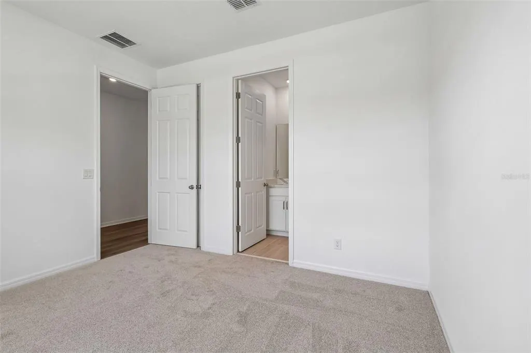
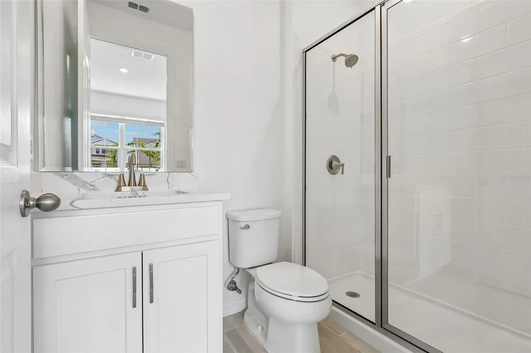
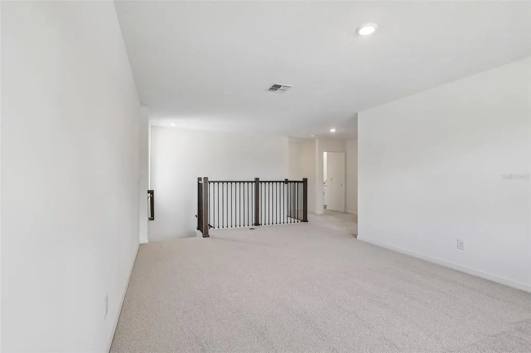
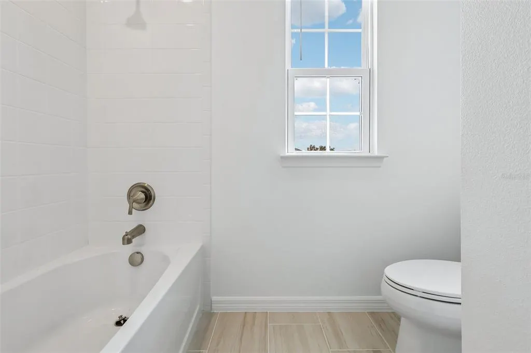
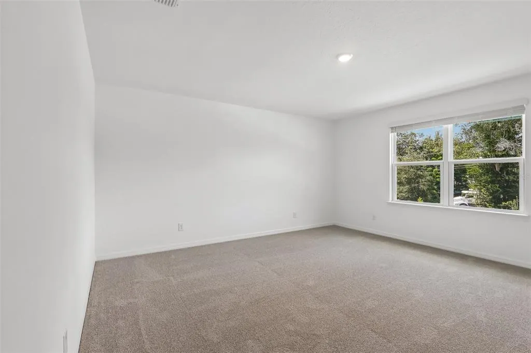
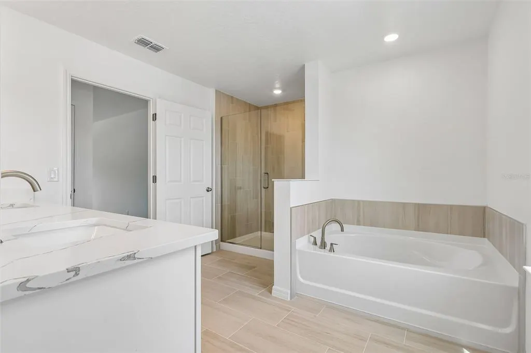
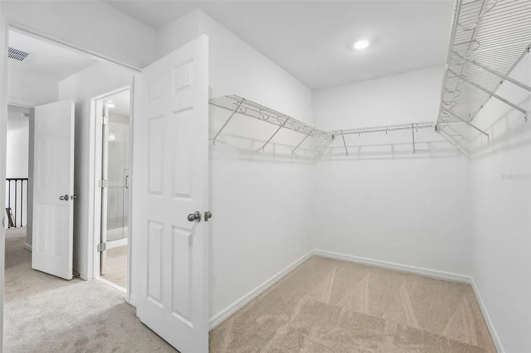
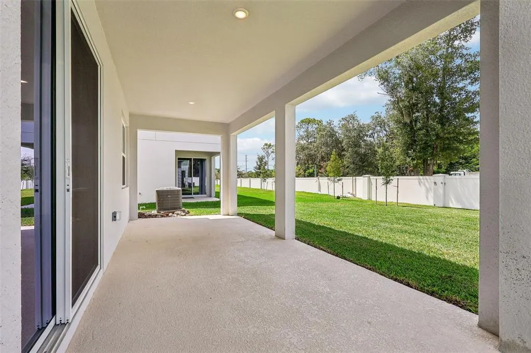
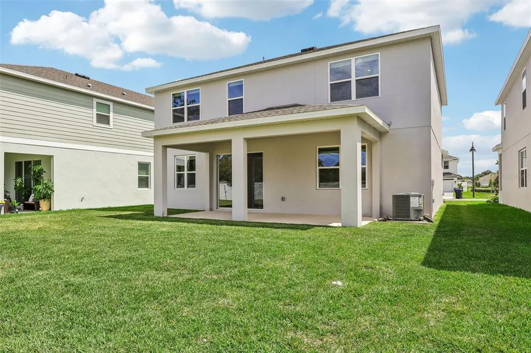
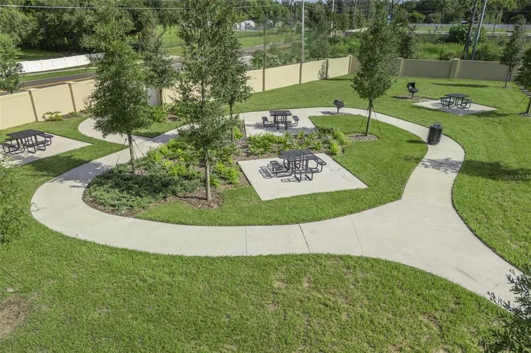
Experience refined living in the stunning Newcastle - our only 2-story floorplan offering a 1st floor Guest Suite with ensuite Bath and walk-in Closet - perfect for multi-gen living! This exceptional home showcases 9'4" first-floor ceilings and a bright open-concept layout designed for both comfort and style, offering a total of 4 bedrooms and 3.5 baths, including a convenient first-floor guest suite with full bath and walk-in closet. Elegant Luxury Vinyl Plank flooring enhances the 1st floor main living areas, while the spacious Great Room leads to a Café area that flows seamlessly to an extended covered rear Lanai, ideal for entertaining and enjoying outdoor living. The deluxe kitchen is a showstopper with 42" upper cabinets, quartz countertops, a stylish tile backsplash, cooktop, and built-in oven. Upstairs, a versatile secondary Family / Bonus room provides flexible space for a media room or home gym. The luxurious Primary suite features an ensuite bath with dual sinks in an adult-height vanity, quartz countertops, oversized walk-in closet, garden tub, and separate walk-in shower with wall tile surround and glass enclosure. Completing the home are attractive landscaping, and brick paver driveway and lead walk, adding to its exceptional curb appeal. Zoned for top-rated schools, Harrell Oaks also offers community parks and picnic areas, and is conveniently located near local parks, trails, and lakes, along with easy access to shopping and dining.
| Elementary School | Middle School | High School |
|---|---|---|
| Cheney Elem Elementary School | Glenridge Middle Middle School | Winter Park High High School |
| Price History | |
|---|---|
| 7/26/2026 | Listed $650,000 |
| 8/27/2026 | 4$625,000 |
General Features
| Sewer | Public Sewer |
|---|---|
| Heating | Central,Electric |
| Cooling | Central Air |
| Utilities | Cable Available,Electricity Connected,Public,Sewer Connected,Street Lights,Underground Utilities,Water Connected |
| Roof | Shingle |
| Appliances | Built-In Oven,Cooktop,Dishwasher,Disposal,Microwave,Range Hood |
| Zoning | RES |
| HOA Fee | 130 |
| Garage Spaces | 2 |
| Association Fee Includes | Common Area Taxes |
| Patio/Porch Features | Covered,Rear Porch |
| Architectural Style | Contemporary |
| Security Features | Smoke Detector(s) |
| Construction Materials | Block,Stucco,Wood Frame |
| Pets Allowed | Yes |
| Year Built | 2026 |
| Levels | Two |
| Property Subtype | Single Family Residence |
| Tax Year | 2025 |
| Ownership | Fee Simple |
| Community Features | Park,Sidewalks |
| Assoc Fee Paid Per | Monthly |
| County | Orange |
| New Construction | true |
| Property Type | Residential |
| Association Amenities | Park |
| Attached Garage | true |
| Subdivision Name | HARRELL OAKS |
| Facing Direction | South |
| Garage Y/N | true |
| Total Rooms | 9 |
| Full Baths | 3 |
| Status | Active |
| Directions | From E. Colonial Dr. & N. Goldenrod Rd, head East on Colonial Dr. to left on Harrell Rd. Follow to Community located on right hand side. |
| High School | Winter Park High |
| City | ORLANDO |
| Association Name | Empire Management Group / Natalia Bagniouk |
| Senior Community Y/N | false |
| MLS Area | 32817 - Orlando/Union Park/University Area |
| Lot Size Units | Square Feet |
| Lot Size Square Feet | 6314 |
| Carport Y/N | false |
| Listing Terms | Cash,Conventional,FHA,VA Loan |
| Elementary School | Cheney Elem |
| Property Attached Y/N | false |
| Land Lease Y/N | false |
| Tax Annual Amount | 887.43 |
| Middle/Junior High School | Glenridge Middle |
| Property Condition | Completed |
| Additional Parcels Y/N | false |
| Lease Considered Y/N | true |
| Virtual Tour | https://www.propertypanorama.com/instaview/stellar/O6428292 |
| Building Area Units | Square Feet |
| Living Area Units | Square Feet |
| Builder Name | Risewell Homes |
| Standard Status | Active |
| Occupancy Type | Vacant |
| Tax Lot | 13 |
| Legal Description | HARRELL OAKS 114/95 LOT 13 |
| Minimum Lease | 8-12 Months |
| Water Access Y/N | false |
| Monthly HOA Amount | 130 |
| Additional Rooms | Bonus Room,Great Room,Inside Utility |
| Water View Y/N | false |
| Flood Zone Code | X |
| In Law Suite YN | false |
| Flood Zone Code X | Yes |
Interior Features
| Interior Amenities | High Ceilings,Open Floorplan,Solid Surface Counters,Thermostat,Walk-In Closet(s) |
|---|---|
| Flooring | Carpet,Ceramic Tile,Luxury Vinyl |
| Furnished Y/N | Unfurnished |
| Air Conditioning Y/N | true |
| Heating Y/N | true |
| Window Features | Double Pane Windows,Insulated Windows |
| Fireplace Y/N | false |
| Half Baths | 1 |
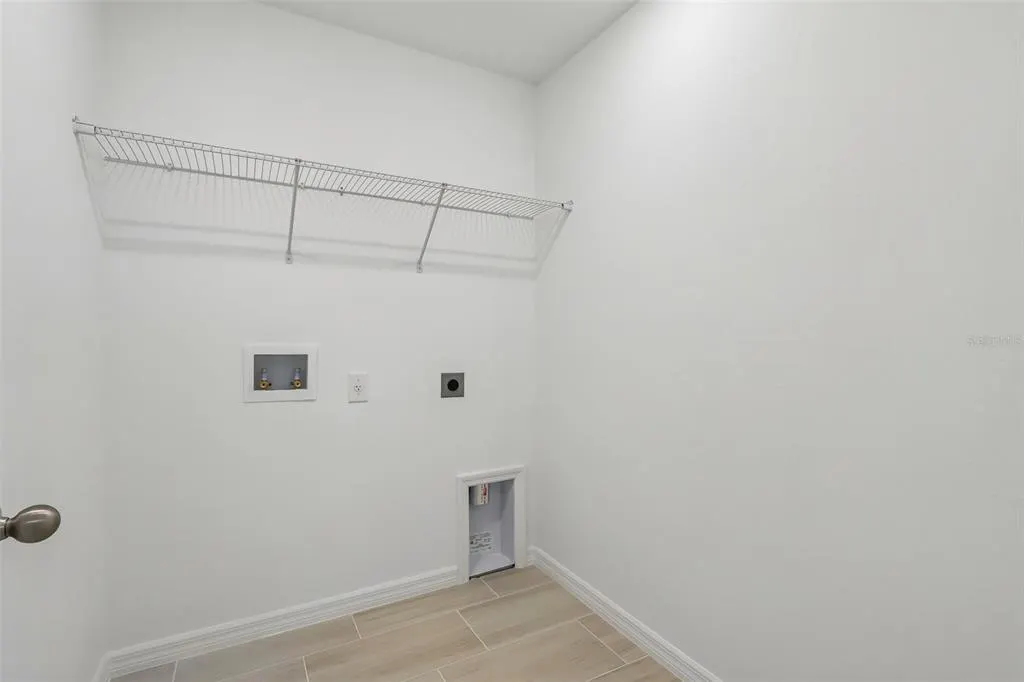
| Laundry Features | Inside,Laundry Room |
| Total Bedrooms | 4 |
| LivingAreaSource | Builder |
| Total Baths | 4 |
Exterior Features
| Exterior Amenities | Irrigation System,Sidewalk,Sliding Doors,Sprinkler Metered |
|---|---|
| Parking Features | Driveway |
| Lot Features | Sidewalk |
| Water Source | Public |
| Lot Size Area | 6314 |
| Foundation Details | Slab |
| Building Area Total | 3262 |
| Lot Dimensions | 50 x 125 |
| Lot Size Acres | 0.14 |
| Road Surface Type | Paved |
| Private Pool | false |
| Waterfront Y/N | false |
| Covered Spaces | 2 |
| Road Frontage Type | Street Paved |
| Builder Model | Newcastle |
Amenities
- Foreclosure
- Views
- Short Sale
- New Construction
- Adult 55+
- Lease To Own
- No HOA Fees
- Furnished
- Primary On Main
- Air Conditioning
- Seller Finance
- Green
- Fixer Upper
- Horse
- Golf
- Fireplace
- Deck
- Garage
- Basement
- Pool
Property vs Single Family Average in 32817
Price
Taxes
Year Built
 Copyright © MFRMLS.com All information deemed reliable but not guaranteed. All properties are subject to prior sale, change or withdrawal. Neither listing broker(s) or information provider(s) shall be responsible for any typographical errors, misinformation, misprints and shall be held totally harmless. Listing(s) information is provided for consumers personal, non-commercial use and may not be used for any purpose other than to identify prospective properties consumers may be interested in purchasing. Information on this site was last updated Last updated on September 20, 2026 10:47 PM UTC The listing information on this page last changed on Last updated on September 20, 2026 10:47 PM UTCd. The data relating to real estate for sale on this website comes in part from the Internet Data Exchange program of MFR MLS.
All information deemed reliable but not guaranteed. All properties are subject to prior sale, change or withdrawal. Neither listing broker(s) or information provider(s) shall be responsible for any typographical errors, misinformation, misprints and shall be held totally harmless. Listing(s) information is provided for consumers personal, non-commercial use and may not be used for any purpose other than to identify prospective properties consumers may be interested in purchasing.
Updated on September 20, 2026 10:47 PM UTC
Copyright © MFRMLS.com All information deemed reliable but not guaranteed. All properties are subject to prior sale, change or withdrawal. Neither listing broker(s) or information provider(s) shall be responsible for any typographical errors, misinformation, misprints and shall be held totally harmless. Listing(s) information is provided for consumers personal, non-commercial use and may not be used for any purpose other than to identify prospective properties consumers may be interested in purchasing. Information on this site was last updated Last updated on September 20, 2026 10:47 PM UTC The listing information on this page last changed on Last updated on September 20, 2026 10:47 PM UTCd. The data relating to real estate for sale on this website comes in part from the Internet Data Exchange program of MFR MLS.
All information deemed reliable but not guaranteed. All properties are subject to prior sale, change or withdrawal. Neither listing broker(s) or information provider(s) shall be responsible for any typographical errors, misinformation, misprints and shall be held totally harmless. Listing(s) information is provided for consumers personal, non-commercial use and may not be used for any purpose other than to identify prospective properties consumers may be interested in purchasing.
Updated on September 20, 2026 10:47 PM UTC
 he information contained herein has been provided by REALTORS® Association of Citrus County, Inc. This information is from sources deemed reliable but not guaranteed by REALTORS® Association of Citrus County, Inc. The information is for consumers' personal, non-commerical use and may not be used for any purpose other than identifying properties which consumers may be interested in purchasing. The information contained in this web site is believed to be reliable but is not guaranteed.
