
Address
2821 W Amelia Street, ORLANDO, FL
Price
$ 289,900
Property Attributes
- MLS#O6436604
- TypeSingle Family
- Listing Status Active
- CountyOrange
- CityORLANDO
- AreaOrlando/Washington Shores
- NeighborhoodHARALSON SUB
- Zip32805
- StyleSingle Family Residence
- Year Built1958
- Taxes$ 1955
- Price$ 289,900
- Bedrooms3
- Full Bathrooms2
- Half Bathrooms0
- Sqr Footage1109
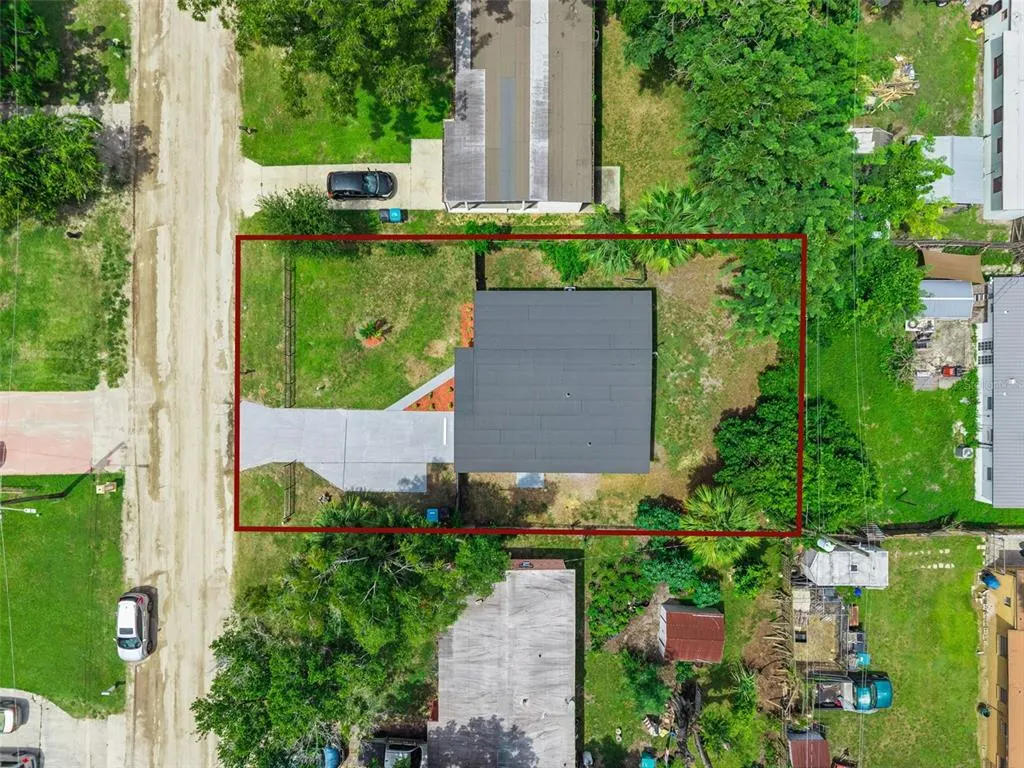
- Lot Size0.14 Acres
Data Source:
Stellar MLS
Property Description
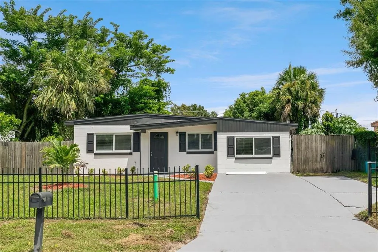
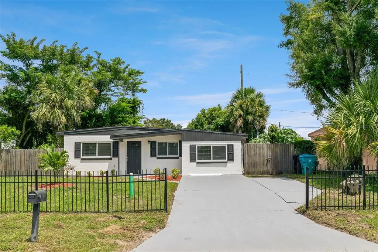
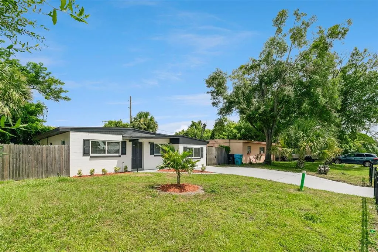
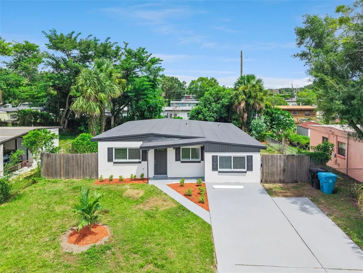
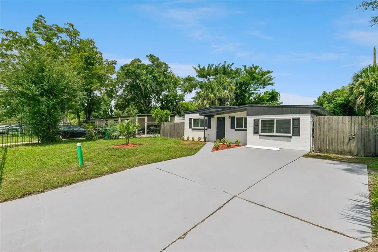
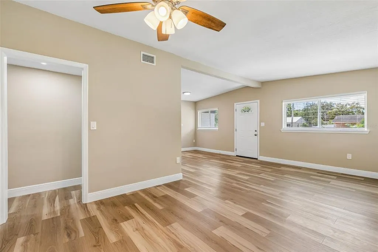
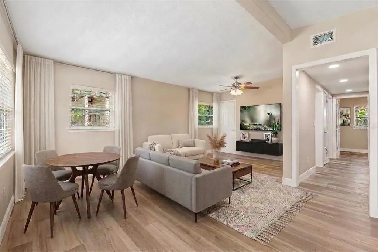
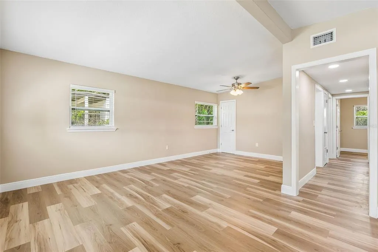
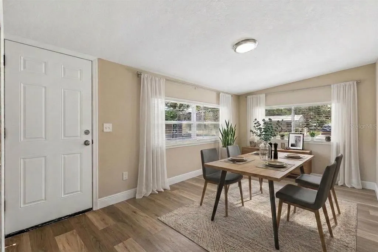
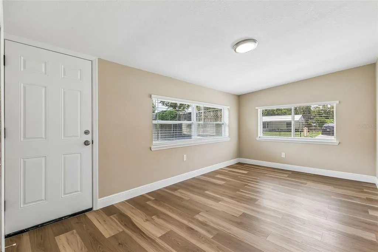
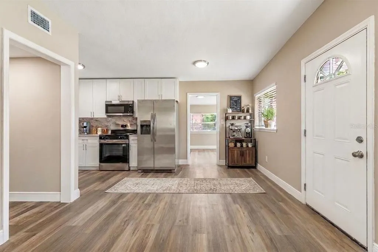
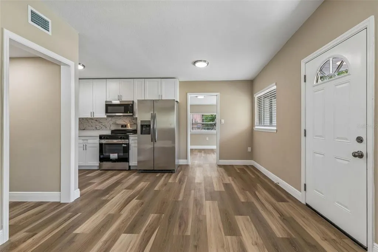
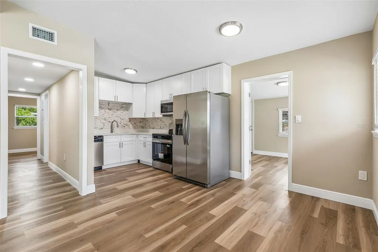
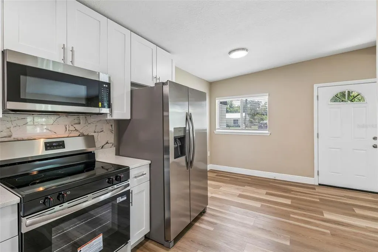
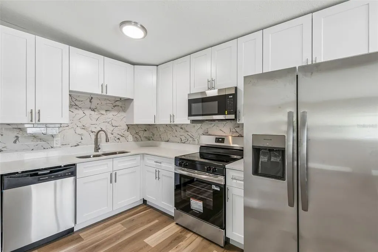
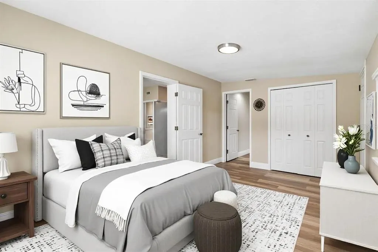
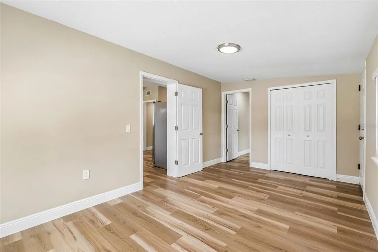
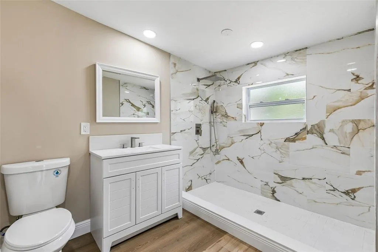
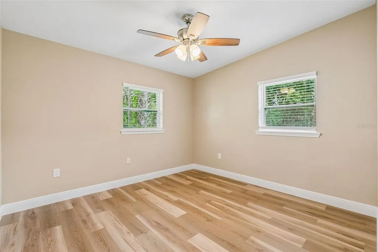
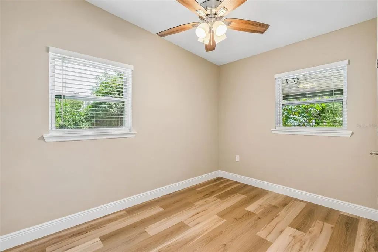
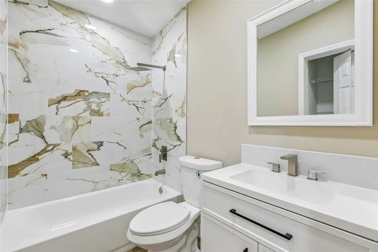
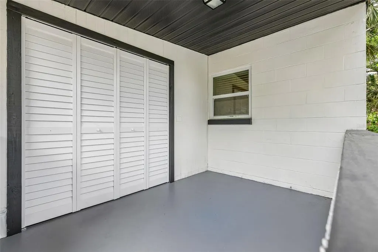
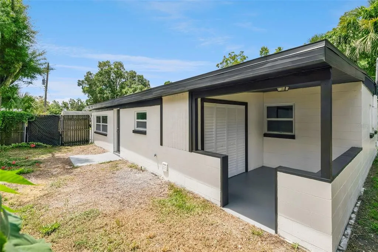
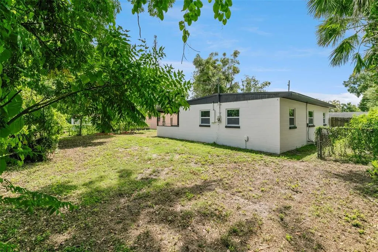
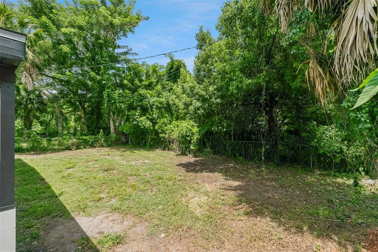
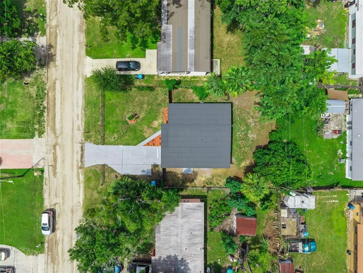
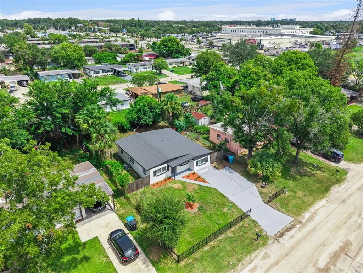
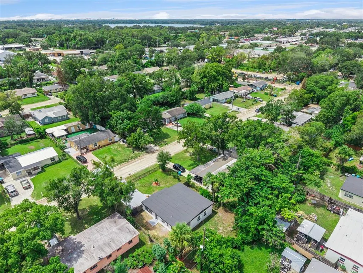
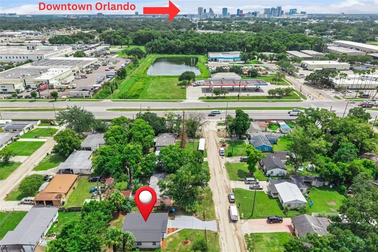
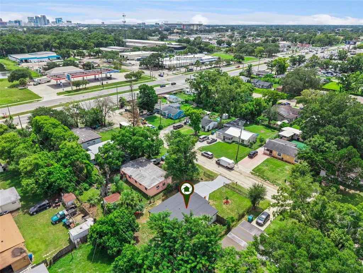
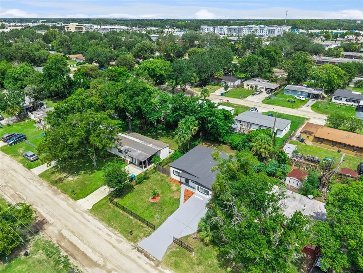
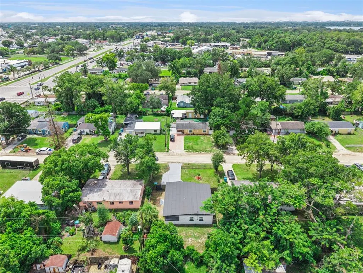
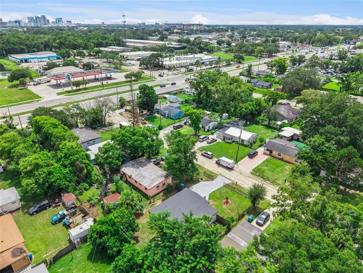
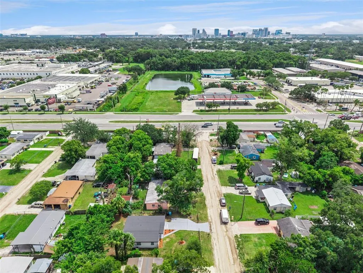
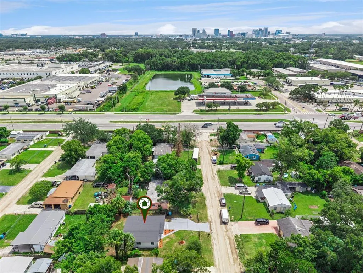
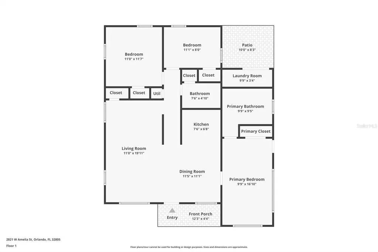
Virtually Staged. Welcome to your private, fully renovated Orlando retreat—where modern design, major 2026 upgrades, and an incredibly convenient location come together! This stunning three-bedroom, two-bathroom home with NO HOA is completely fenced and gated, offering privacy from the moment you arrive. A freshly painted, extended driveway provides ample parking for multiple vehicles. Step inside to discover raised ceilings, abundant natural light, modern recessed lighting, and luxury vinyl plank flooring throughout. The open-concept layout creates an effortless flow between the living and kitchen areas, making the home perfect for everyday living and entertaining. The spacious living room features a ceiling fan and built-in closet for additional storage. The beautifully redesigned kitchen is the heart of the home, showcasing brand-new stainless steel appliances, granite countertops, an elegant modern tile backsplash, and ample soft-close cabinetry. An additional eating area offers the perfect setting for casual dining, a breakfast nook, or a stylish coffee bar. The private primary suite features its own exterior entrance and an expansive ensuite bathroom with an oversized walk-in shower, beautifully finished with elegant tile extending all the way to the ceiling. The two secondary bedrooms each offer built-in closets and ceiling fans. Every window is brand new and includes blinds for added comfort and privacy. Enjoy the fully fenced backyard and relax or entertain beneath the covered concrete patio. Additional improvements include freshly painted interior and exterior surfaces, a NEW 2026 ROOF, NEW 2026 AC system, NEW 2026 WATER HEATER, NEW ELECTRICAL PANEL, NEW PLUMBING, and ALL NEW WINDOWS WITH BLINDS—giving buyers confidence and peace of mind for years to come. Best of all, there is NO HOA! Conveniently located near Downtown Orlando, Camping World Stadium, Creative Village, Kia Center, Lake Eola, and the Dr. Phillips Center for the Performing Arts, with easy access to Colonial Drive, SR 408, and I-4. Nearby schools include Rock Lake Elementary, Carver Middle, and Jones High School. This move-in-ready home delivers modern finishes, privacy, accessibility, and incredible value. Schedule your private showing today—this beautifully transformed home must be seen in person!
| Elementary School | Middle School | High School |
|---|---|---|
| Rock Lake Elem Elementary School | Carver Middle Middle School | Jones High High School |
| Price History | |
|---|---|
| 8/27/2026 | Listed $289,900 |
General Features
| Sewer | Public Sewer |
|---|---|
| Heating | Central,Electric |
| Cooling | Central Air |
| Utilities | Electricity Available,Water Available |
| Possession | Close Of Escrow |
| Roof | Shingle |
| Appliances | Dishwasher,Electric Water Heater,Microwave,Refrigerator |
| Zoning | R-1A |
| Construction Materials | Block,Stucco |
| Year Built | 1958 |
| View | Garden |
| Levels | One |
| Property Subtype | Single Family Residence |
| Tax Year | 2025 |
| Ownership | Fee Simple |
| County | Orange |
| New Construction | false |
| Property Type | Residential |
| Subdivision Name | HARALSON SUB |
| Facing Direction | South |
| Garage Y/N | false |
| Total Rooms | 4 |
| Full Baths | 2 |
| Status | Active |
| Directions | From W Colonial Drive (SR 50), travel south on John Young Parkway. Turn right onto W Amelia Street. The property will be on the right at 2821 W Amelia Street. |
| High School | Jones High |
| City | ORLANDO |
| Senior Community Y/N | false |
| MLS Area | 32805 - Orlando/Washington Shores |
| Lot Size Units | Square Feet |
| Lot Size Square Feet | 6098 |
| Carport Y/N | false |
| Listing Terms | Cash,Conventional,FHA,VA Loan |
| Elementary School | Rock Lake Elem |
| Land Lease Y/N | false |
| Tax Annual Amount | 1955.08 |
| Middle/Junior High School | Carver Middle |
| Additional Parcels Y/N | false |
| Lease Considered Y/N | true |
| Virtual Tour | https://www.zillow.com/view-imx/ea387b63-6016-4675-8eb9-ec1e36845360?wl=true&setAttribution=mls&initialViewType=pano |
| Building Area Units | Square Feet |
| Living Area Units | Square Feet |
| Standard Status | Active |
| Occupancy Type | Vacant |
| Tax Lot | 25 |
| Legal Description | HARALSON SUB FIRST ADDITION U/33 LOT 25BLK B |
| Minimum Lease | No Minimum |
| Water Access Y/N | false |
| Water View Y/N | false |
| Flood Zone Code | X* |
| In Law Suite YN | false |
| Flood Zone Code X | Yes |
Interior Features
| Interior Amenities | Ceiling Fan(s),Kitchen/Family Room Combo,Living Room/Dining Room Combo,Open Floorplan,Primary Bedroom Main Floor,Stone Counters |
|---|---|
| Flooring | Luxury Vinyl |
| Furnished Y/N | Unfurnished |
| Total Stories | 1 |
| Air Conditioning Y/N | true |
| Heating Y/N | true |
| Fireplace Y/N | false |
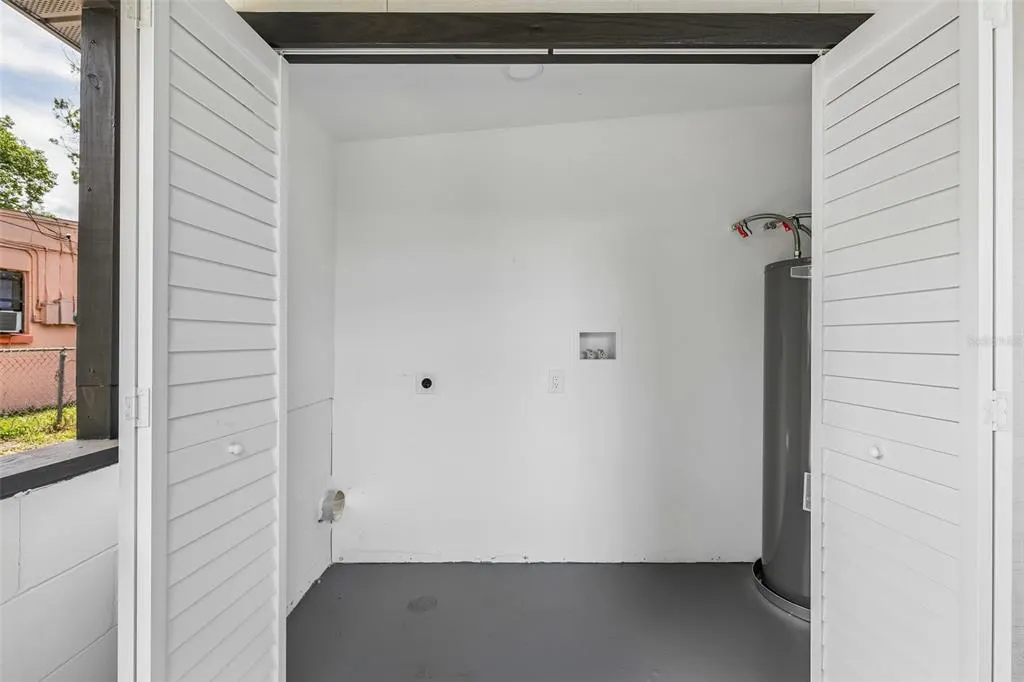
| Laundry Features | Electric Dryer Hookup,Laundry Closet,Outside,Washer Hookup |
| Total Bedrooms | 3 |
| LivingAreaSource | Public Records |
| Total Baths | 2 |
Exterior Features
| Exterior Amenities | Private Mailbox,Private Yard |
|---|---|
| Fencing | Chain Link,Fenced,Other,Wood |
| Parking Features | Driveway |
| Water Source | Public |
| Lot Size Area | 6098 |
| Foundation Details | Block,Slab |
| Building Area Total | 1356 |
| Lot Size Acres | 0.14 |
| Road Surface Type | Asphalt |
| Private Pool | false |
| Waterfront Y/N | false |
Amenities
- Foreclosure
- Views
- Short Sale
- New Construction
- Adult 55+
- Lease To Own
- No HOA Fees
- Furnished
- Primary On Main
- Air Conditioning
- Seller Finance
- Green
- Fixer Upper
- Horse
- Golf
- Fireplace
- Deck
- Garage
- Basement
- Pool
Property vs Single Family Average in 32805
Price
Taxes
Year Built
 Copyright © MFRMLS.com All information deemed reliable but not guaranteed. All properties are subject to prior sale, change or withdrawal. Neither listing broker(s) or information provider(s) shall be responsible for any typographical errors, misinformation, misprints and shall be held totally harmless. Listing(s) information is provided for consumers personal, non-commercial use and may not be used for any purpose other than to identify prospective properties consumers may be interested in purchasing. Information on this site was last updated Last updated on September 16, 2026 5:17 PM UTC The listing information on this page last changed on Last updated on September 16, 2026 5:17 PM UTCd. The data relating to real estate for sale on this website comes in part from the Internet Data Exchange program of MFR MLS.
All information deemed reliable but not guaranteed. All properties are subject to prior sale, change or withdrawal. Neither listing broker(s) or information provider(s) shall be responsible for any typographical errors, misinformation, misprints and shall be held totally harmless. Listing(s) information is provided for consumers personal, non-commercial use and may not be used for any purpose other than to identify prospective properties consumers may be interested in purchasing.
Updated on September 16, 2026 5:17 PM UTC
Copyright © MFRMLS.com All information deemed reliable but not guaranteed. All properties are subject to prior sale, change or withdrawal. Neither listing broker(s) or information provider(s) shall be responsible for any typographical errors, misinformation, misprints and shall be held totally harmless. Listing(s) information is provided for consumers personal, non-commercial use and may not be used for any purpose other than to identify prospective properties consumers may be interested in purchasing. Information on this site was last updated Last updated on September 16, 2026 5:17 PM UTC The listing information on this page last changed on Last updated on September 16, 2026 5:17 PM UTCd. The data relating to real estate for sale on this website comes in part from the Internet Data Exchange program of MFR MLS.
All information deemed reliable but not guaranteed. All properties are subject to prior sale, change or withdrawal. Neither listing broker(s) or information provider(s) shall be responsible for any typographical errors, misinformation, misprints and shall be held totally harmless. Listing(s) information is provided for consumers personal, non-commercial use and may not be used for any purpose other than to identify prospective properties consumers may be interested in purchasing.
Updated on September 16, 2026 5:17 PM UTC
 he information contained herein has been provided by REALTORS® Association of Citrus County, Inc. This information is from sources deemed reliable but not guaranteed by REALTORS® Association of Citrus County, Inc. The information is for consumers' personal, non-commerical use and may not be used for any purpose other than identifying properties which consumers may be interested in purchasing. The information contained in this web site is believed to be reliable but is not guaranteed.
