

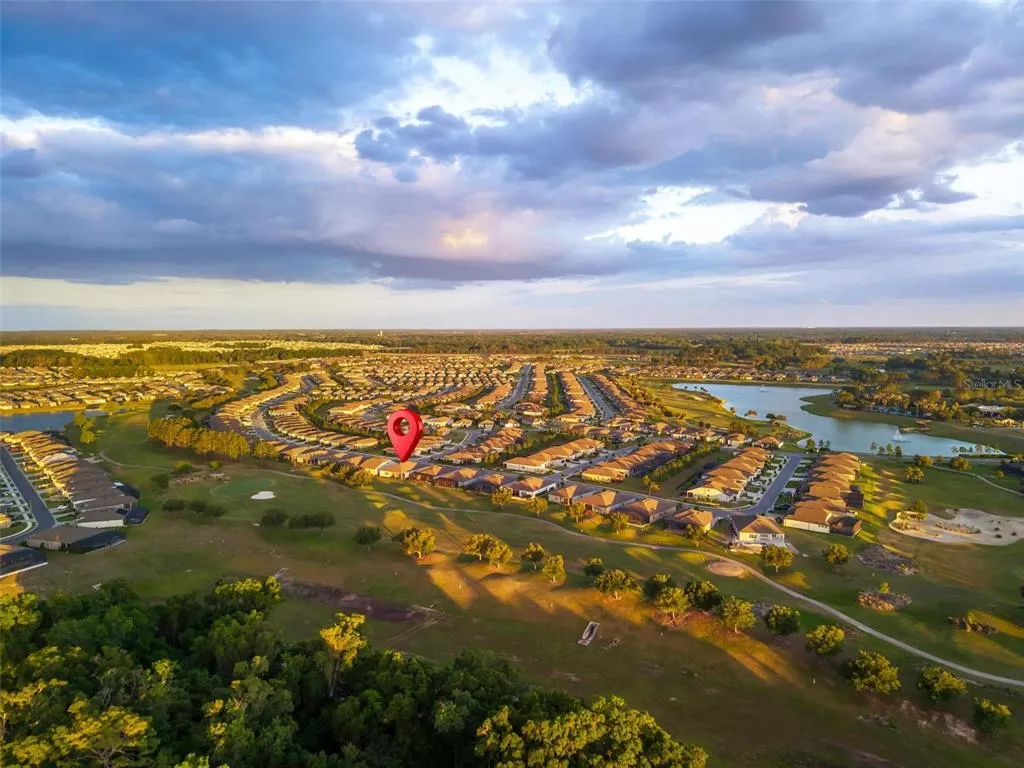
Address
9021 Sw 57th Place Road, OCALA, FL
Price
$ 699,500
Property Attributes
- MLS#OM723604
- TypeSingle Family
- Listing Status Active
- CountyMarion
- CityOCALA
- AreaOcala
- NeighborhoodSTONE CREEK
- Zip34481
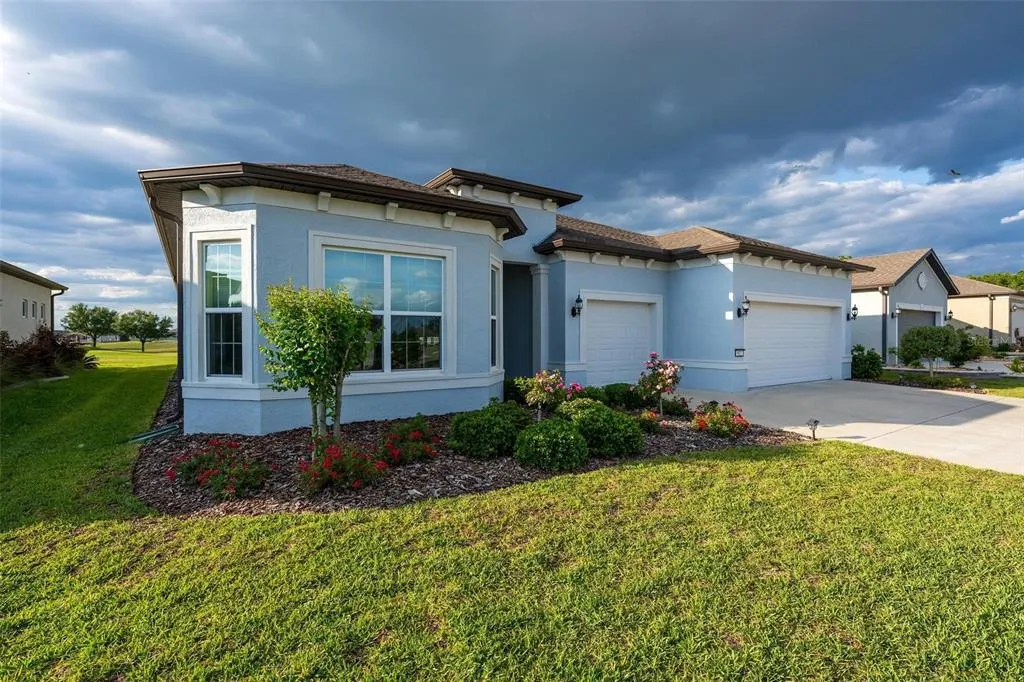
- StyleSingle Family Residence
- Year Built2022
- Taxes$ 8465
- Price$ 699,500
- Bedrooms3
- Full Bathrooms3
- Half Bathrooms1
- Sqr Footage2844
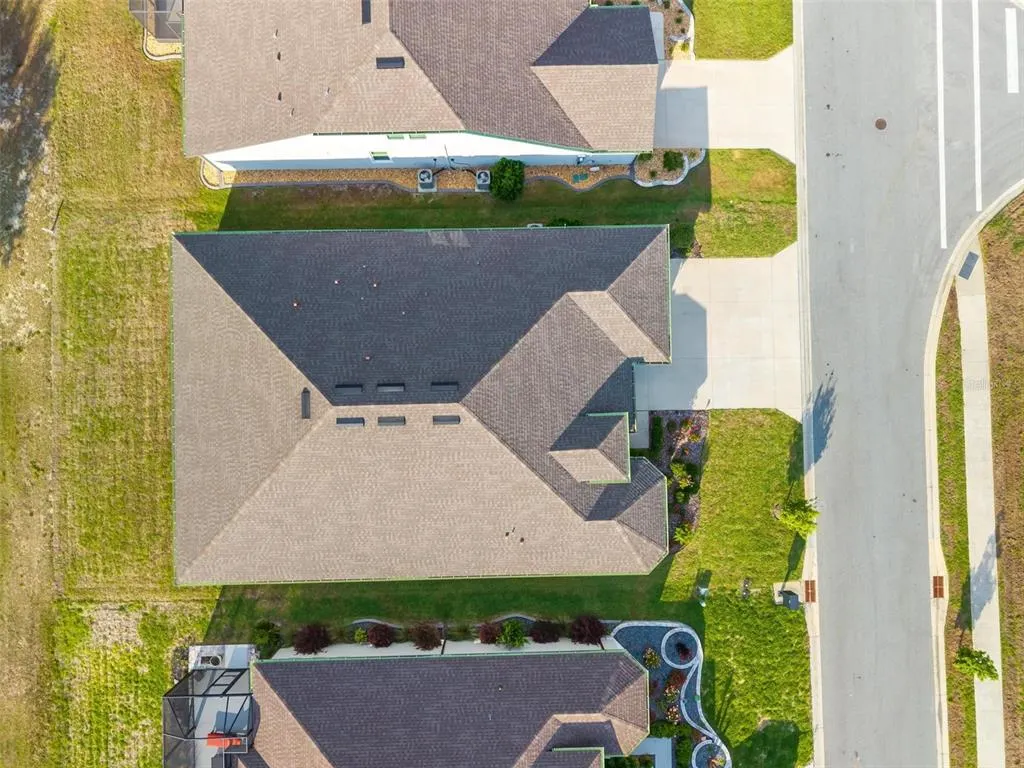
- Lot Size0.19 Acres
Data Source:
Stellar MLS
Property Description
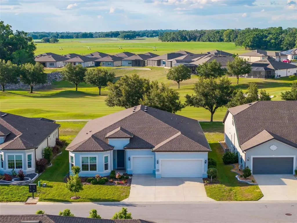
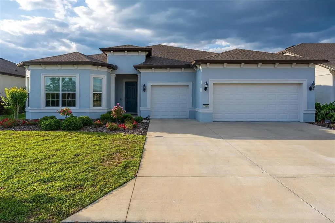
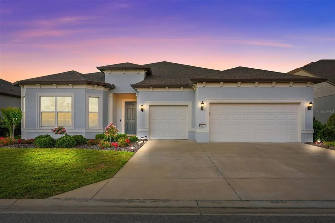
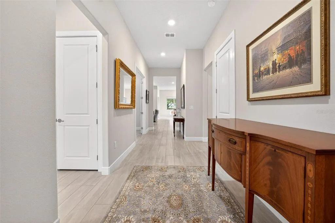
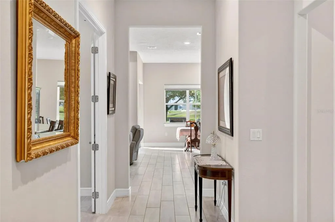
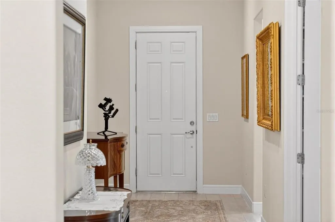
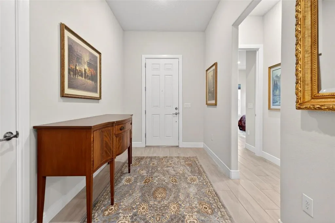
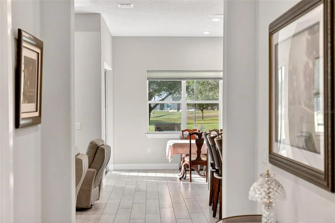
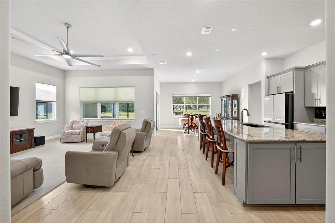
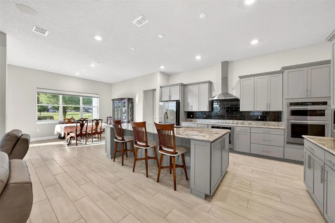
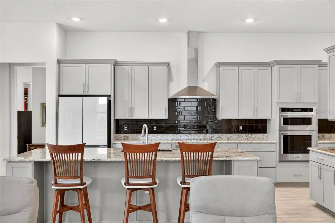
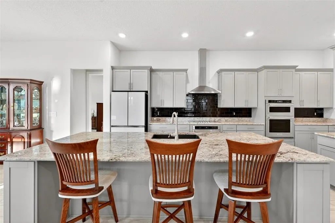
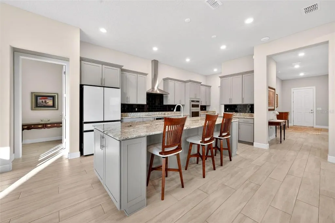
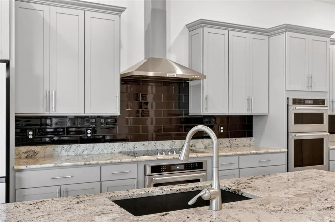
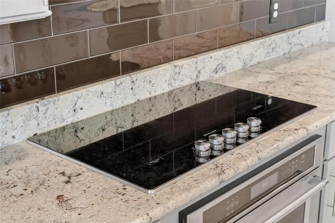
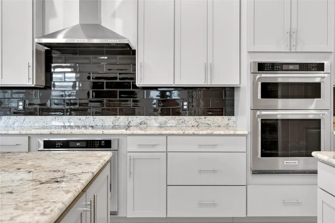
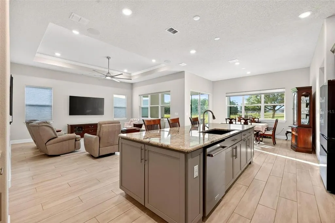
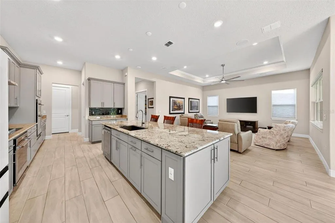
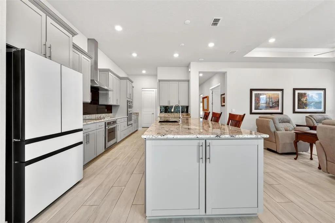
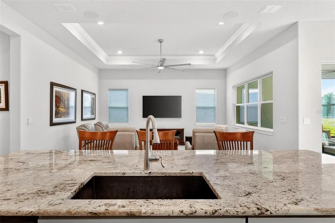
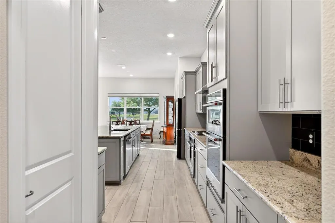
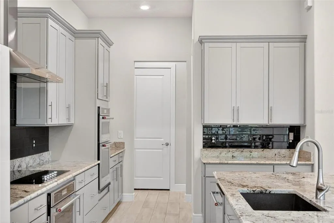
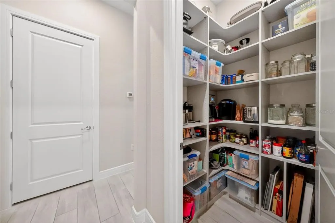
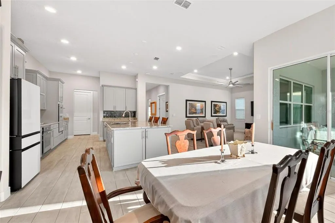
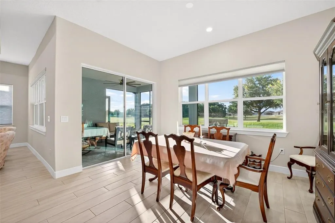
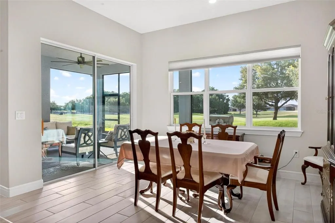
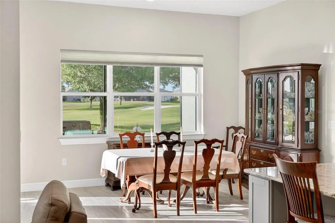
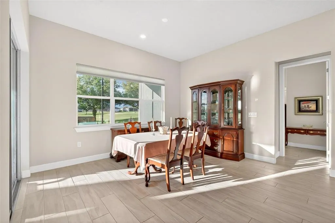
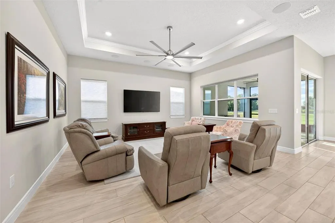
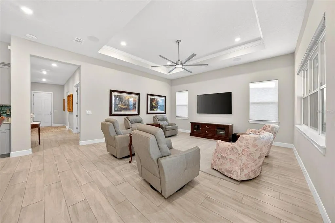
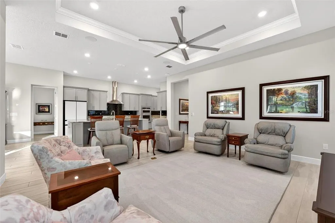
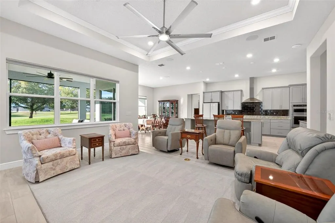
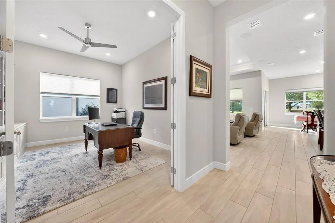
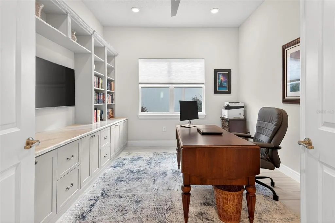
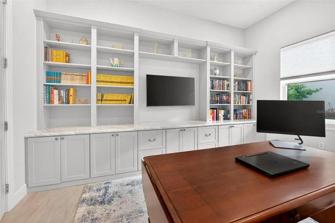
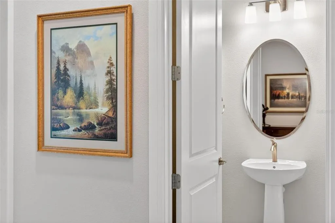
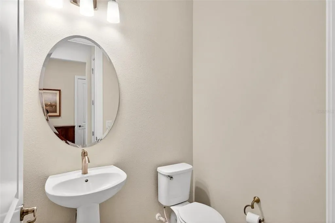
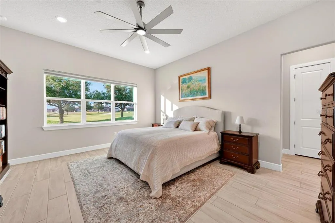
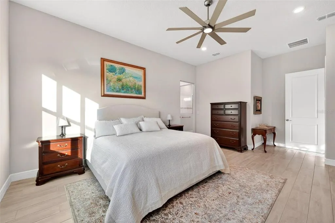
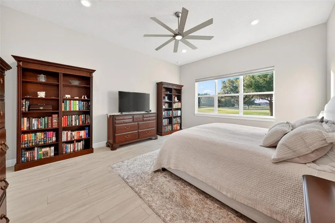
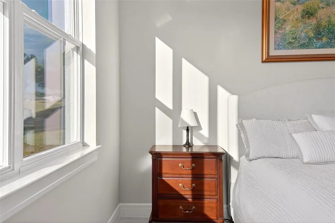
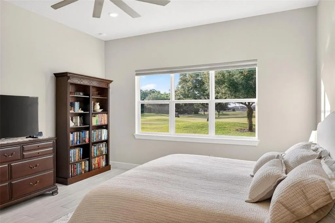
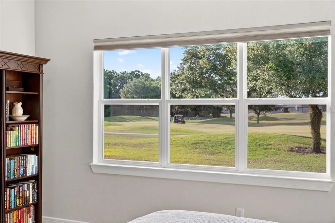
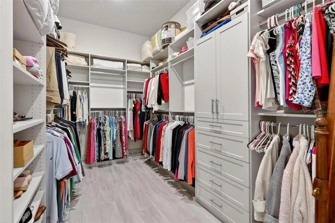
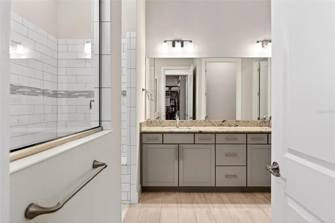
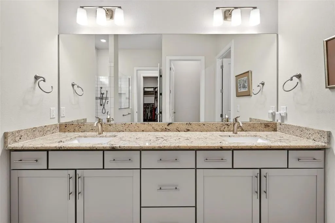
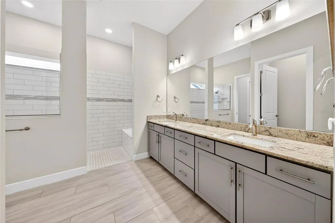
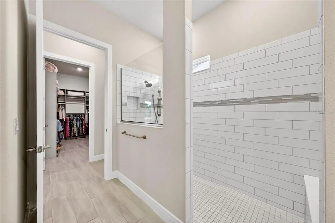
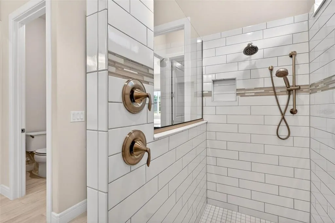
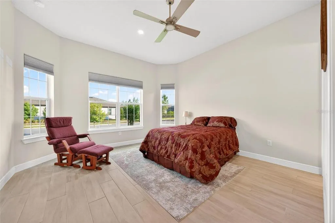
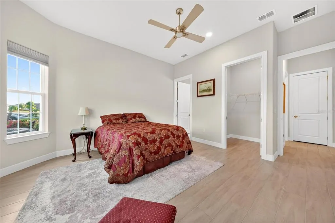
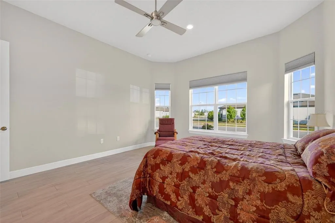
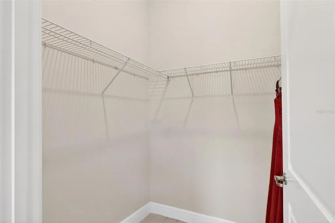
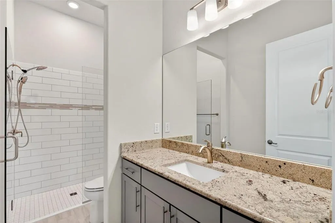
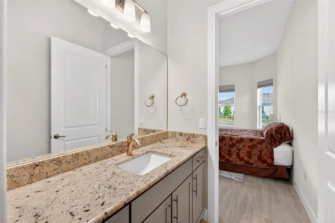
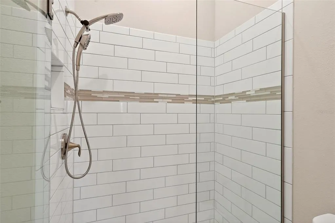
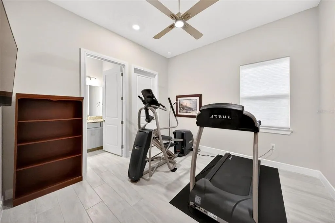
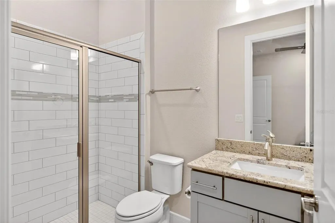
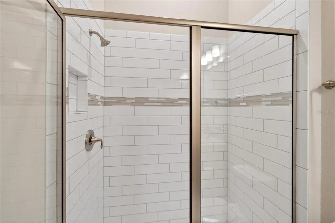
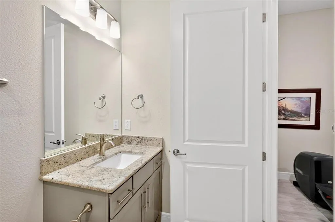
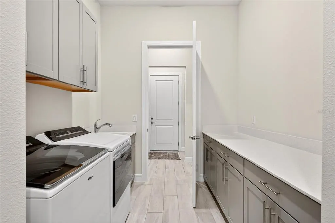
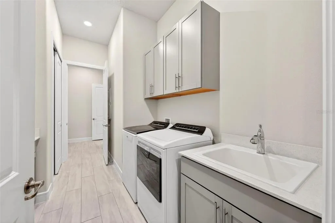
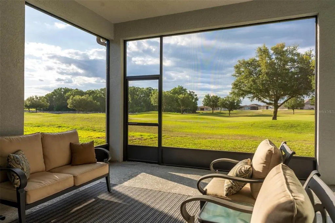
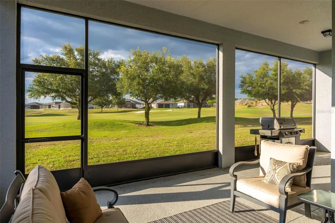
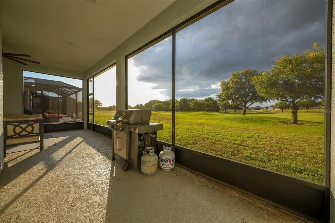
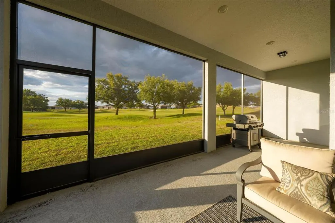
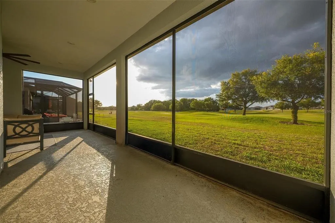
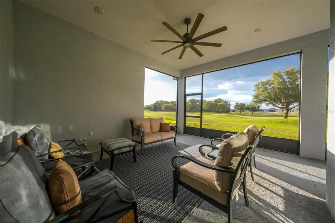
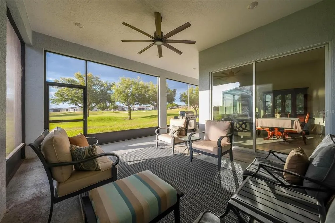
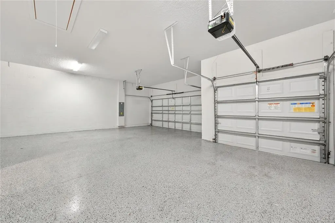
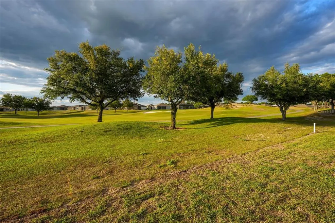
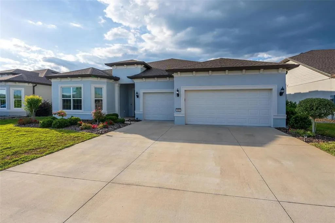
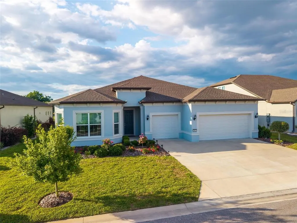
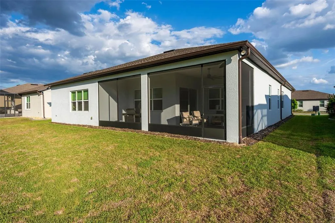
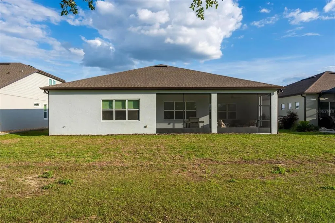
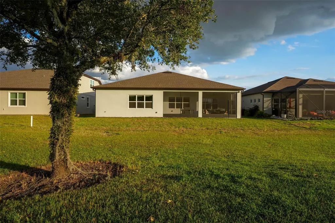
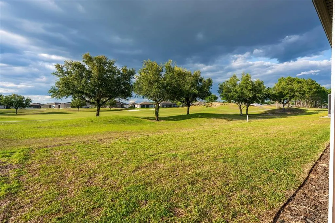
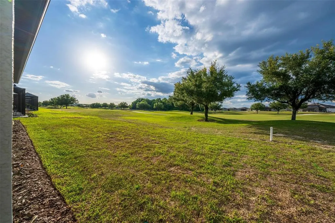
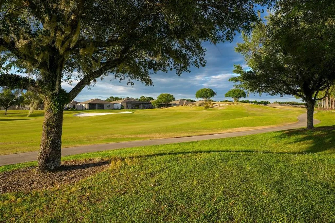
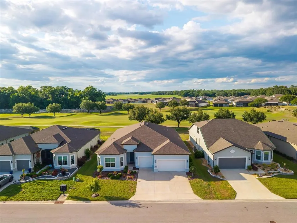
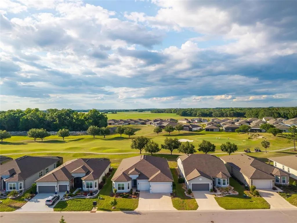
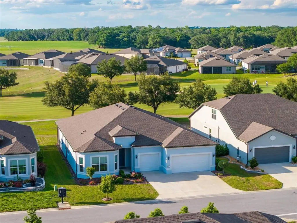
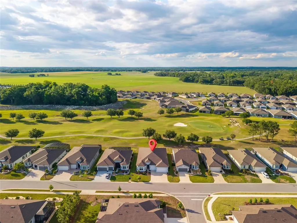
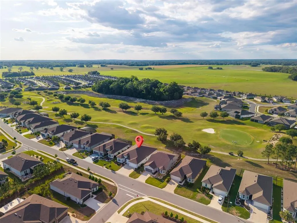
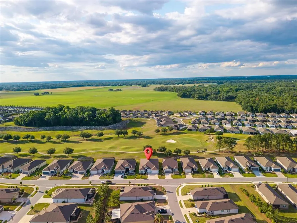
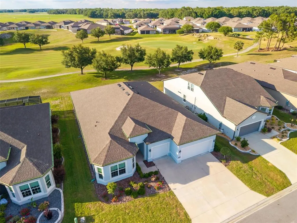
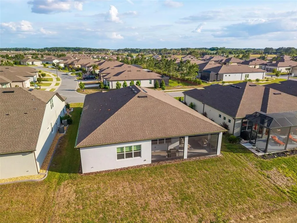
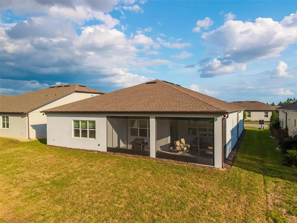
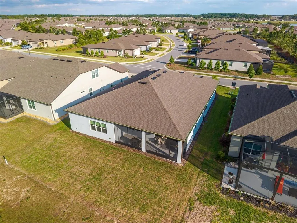
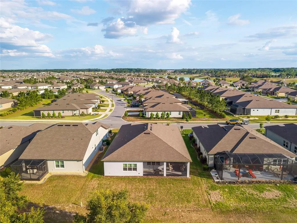
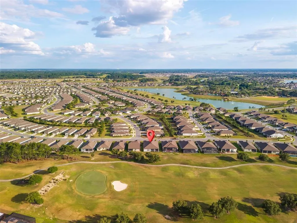
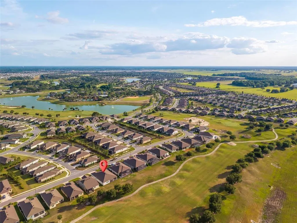
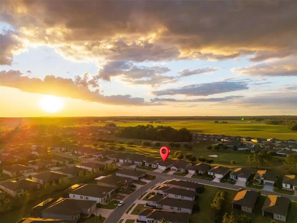
One of Del Webb Stone Creek's Premier Golf Course Home is this exceptional Renown model offering refined living, thoughtful design, and breathtaking sunset views from the screened lanai. Designed with both comfort and functionality in mind, this 3-bedroom, 3.5-bath home with a 3-car garage features a split layout where each bedroom includes its own private en-suite bath and walk-in closet, along with a convenient half bath for guests. A dedicated den with a custom built-in library provides the perfect space for a home office or quiet retreat, while the guest suite includes a zero-entry, wheelchair-accessible shower for added accessibility without compromising style. Throughout the home, you’ll find 8’ doors, porcelain tile flooring, and elevated finishes that enhance every space. The primary suite features custom built-in closets, while additional built-ins in the pantry and drop zone provide exceptional organization. The kitchen is both elegant and highly functional, featuring double ovens, a cooktop, granite countertops with backsplash, under-cabinet lighting, and prewiring for pendant lighting. A spacious walk-in pantry offers built-ins and dedicated electrical for small appliances, while soft-close cabinetry with roll-out shelving adds everyday convenience. Designed for both relaxation and entertaining, the home includes surround sound with built-in speakers and is prewired for a future pool, spa, and outdoor kitchen—allowing you to easily create your ideal outdoor living space. The garage is equally well-appointed with an epoxy-coated floor, 4’ extension, golf cart charger, dedicated drop zone, and a pull-down attic with an additional plywood for storage. Additional features include an Eco water softener system, a laundry room with added cabinetry and a utility sink, blinds and ceiling fans throughout, and gutters for added exterior protection. Enjoy peaceful mornings and stunning sunsets over the golf course from the screened lanai, perfectly positioned to take in the view. This home offers the ideal blend of luxury, functionality, and location within one of Ocala’s most sought-after active adult communities.
| Price History | |
|---|---|
| 4/27/2026 | Listed $729,000 |
| 7/1/2026 | 1$719,000 |
| 7/14/2026 | 1$709,000 |
| 8/18/2026 | 1$699,500 |
General Features
| Sewer | Public Sewer |
|---|---|
| Heating | Central,Electric |
| Cooling | Central Air |
| Utilities | Cable Connected,Electricity Connected |
| Roof | Shingle |
| Appliances | Convection Oven,Range,Range Hood,Refrigerator |
| Zoning | PUD |
| HOA Fee | 320.31 |
| Garage Spaces | 3 |
| Association Fee Includes | 24-Hour Guard,Community Pool,Recreational Facilities |
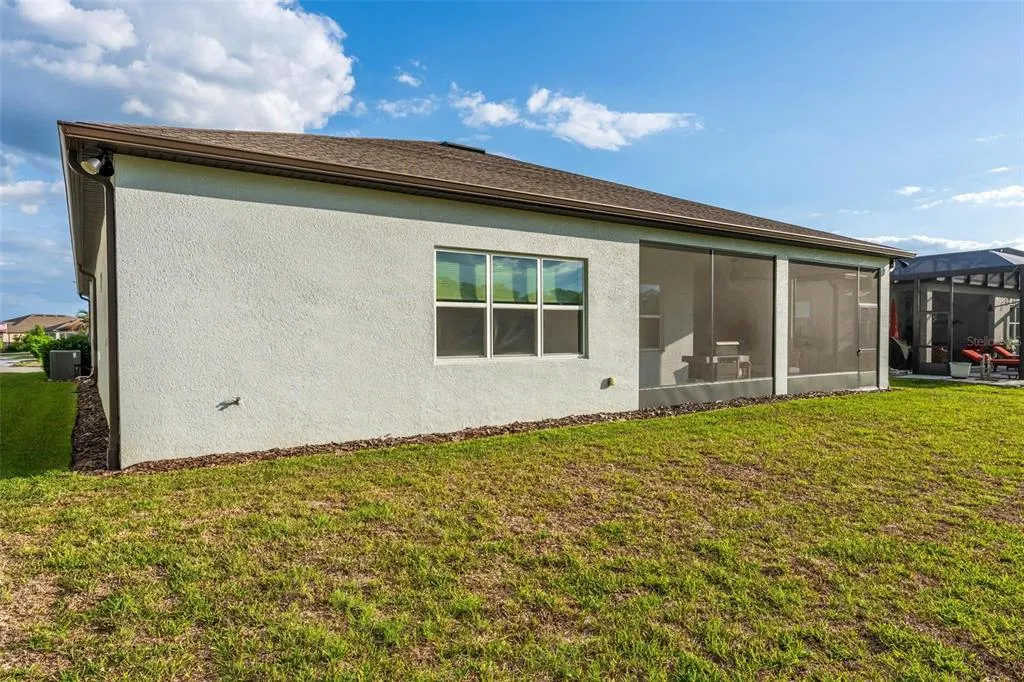
| Patio/Porch Features | Rear Porch,Screened |
| Construction Materials | Block,Concrete,Stucco |
| Pets Allowed | Yes |
| Year Built | 2022 |
| View | Golf Course |
| Levels | One |
| Property Subtype | Single Family Residence |
| Tax Year | 2025 |
| Ownership | Fee Simple |
| Community Features | Clubhouse,Community Mailbox,Deed Restrictions,Dog Park,Fitness Center,Gated Community - Guard,Golf Carts OK,Golf,Park,Pool,Racquetball,Restaurant,Sidewalks,Tennis Court(s) |
| Assoc Fee Paid Per | Monthly |
| County | Marion |
| New Construction | false |
| Property Type | Residential |
| Attached Garage | true |
| Subdivision Name | STONE CREEK |
| Facing Direction | Southeast |
| Garage Y/N | true |
| Total Rooms | 3 |
| Full Baths | 3 |
| Status | Active |
| Directions | From Interstate 75, take Exit 341 for County Road 484 and head west. Continue on County Road 484 for approximately 2.5 miles, then turn left onto SW 49th Avenue Road. Proceed south for about 1 mile and turn right onto SW 89th Place Road. Follow SW 89th Place Road briefly, then turn left onto SW 57th Place Road. Continue to 9021 SW 57th Place Road, which will be on your right. |
| City | OCALA |
| Association Name | First Service Residential |
| Senior Community Y/N | true |
| MLS Area | 34481 - Ocala |
| Lot Size Units | Square Feet |
| Lot Size Square Feet | 8276 |
| Carport Y/N | false |
| Listing Terms | Cash,Conventional,FHA,VA Loan |
| Land Lease Y/N | false |
| Tax Annual Amount | 8465.42 |
| Additional Parcels Y/N | false |
| Lease Considered Y/N | true |
| Virtual Tour | https://youtu.be/SsSKB_o0qOk?si=Lj6DlvjeYtyfVVPT |
| Building Area Units | Square Feet |
| Living Area Units | Square Feet |
| Standard Status | Active |
| Occupancy Type | Owner |
| Tax Lot | 18 |
| Legal Description | SEC 02 TWP 16 RGE 20 PLAT BOOK 014 PAGE 034 STONE CREEK BY DEL WEBB BRIDLEWOOD PH 1 LOT 18 |
| Minimum Lease | No Minimum |
| Water Access Y/N | false |
| Monthly HOA Amount | 320.31 |
| Water View Y/N | false |
| Flood Zone Code | R-1 |
| In Law Suite YN | false |
| DockY/N | false |
Interior Features
| Interior Amenities | Ceiling Fan(s),Open Floorplan,Other,Stone Counters,Tray Ceiling(s),Window Treatments |
|---|---|
| Flooring | Porcelain Tile |
| Furnished Y/N | Unfurnished |
| Total Stories | 1 |
| Air Conditioning Y/N | true |
| Heating Y/N | true |
| Fireplace Y/N | false |
| Half Baths | 1 |
| Laundry Features | Laundry Room |
| Total Bedrooms | 3 |
| LivingAreaSource | Public Records |
| Total Baths | 4 |
Exterior Features
| Exterior Amenities | Other,Rain Gutters |
|---|---|
| Water Source | Public |
| Lot Size Area | 8276 |
| Foundation Details | Slab |
| Building Area Total | 3628 |
| Lot Dimensions | 69 x 120 |
| Lot Size Acres | 0.19 |
| Road Surface Type | Paved |
| Private Pool | false |
| Waterfront Y/N | false |
| Covered Spaces | 3 |
| Builder Model | Renown Model |
Amenities
- Foreclosure
- Views
- Short Sale
- New Construction
- Adult 55+
- Lease To Own
- No HOA Fees
- Furnished
- Primary On Main
- Air Conditioning
- Seller Finance
- Green
- Fixer Upper
- Horse
- Golf
- Fireplace
- Deck
- Garage
- Basement
- Pool
Property vs Single Family Average in 34481
Price
Taxes
Year Built
 Copyright © MFRMLS.com All information deemed reliable but not guaranteed. All properties are subject to prior sale, change or withdrawal. Neither listing broker(s) or information provider(s) shall be responsible for any typographical errors, misinformation, misprints and shall be held totally harmless. Listing(s) information is provided for consumers personal, non-commercial use and may not be used for any purpose other than to identify prospective properties consumers may be interested in purchasing. Information on this site was last updated Last updated on September 14, 2026 9:11 PM UTC The listing information on this page last changed on Last updated on September 14, 2026 9:11 PM UTCd. The data relating to real estate for sale on this website comes in part from the Internet Data Exchange program of MFR MLS.
All information deemed reliable but not guaranteed. All properties are subject to prior sale, change or withdrawal. Neither listing broker(s) or information provider(s) shall be responsible for any typographical errors, misinformation, misprints and shall be held totally harmless. Listing(s) information is provided for consumers personal, non-commercial use and may not be used for any purpose other than to identify prospective properties consumers may be interested in purchasing.
Updated on September 14, 2026 9:11 PM UTC
Copyright © MFRMLS.com All information deemed reliable but not guaranteed. All properties are subject to prior sale, change or withdrawal. Neither listing broker(s) or information provider(s) shall be responsible for any typographical errors, misinformation, misprints and shall be held totally harmless. Listing(s) information is provided for consumers personal, non-commercial use and may not be used for any purpose other than to identify prospective properties consumers may be interested in purchasing. Information on this site was last updated Last updated on September 14, 2026 9:11 PM UTC The listing information on this page last changed on Last updated on September 14, 2026 9:11 PM UTCd. The data relating to real estate for sale on this website comes in part from the Internet Data Exchange program of MFR MLS.
All information deemed reliable but not guaranteed. All properties are subject to prior sale, change or withdrawal. Neither listing broker(s) or information provider(s) shall be responsible for any typographical errors, misinformation, misprints and shall be held totally harmless. Listing(s) information is provided for consumers personal, non-commercial use and may not be used for any purpose other than to identify prospective properties consumers may be interested in purchasing.
Updated on September 14, 2026 9:11 PM UTC
 he information contained herein has been provided by REALTORS® Association of Citrus County, Inc. This information is from sources deemed reliable but not guaranteed by REALTORS® Association of Citrus County, Inc. The information is for consumers' personal, non-commerical use and may not be used for any purpose other than identifying properties which consumers may be interested in purchasing. The information contained in this web site is believed to be reliable but is not guaranteed.
