

Address
3903 Se 38th Loop, OCALA, FL
Price
$ 574,900
Property Attributes
- MLS#OM725417
- TypeSingle Family
- Listing Status Active
- CountyMarion
- CityOCALA
- AreaOcala
- NeighborhoodARBORS
- Zip34480
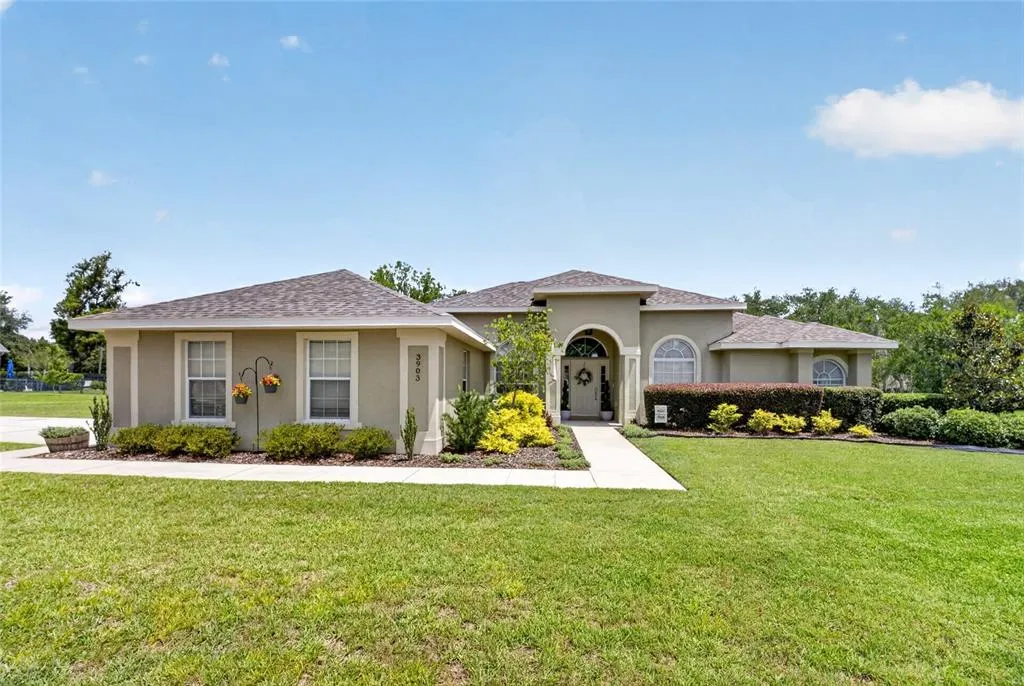
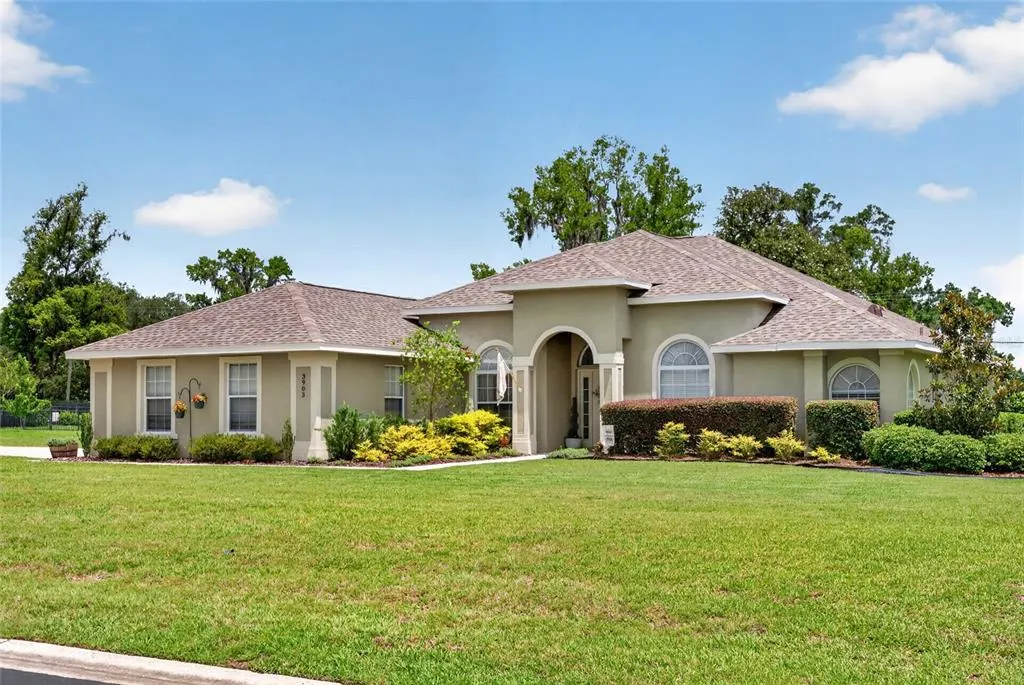
- StyleSingle Family Residence
- Year Built2008
- Taxes$ 6121
- Price$ 574,900
- Bedrooms4
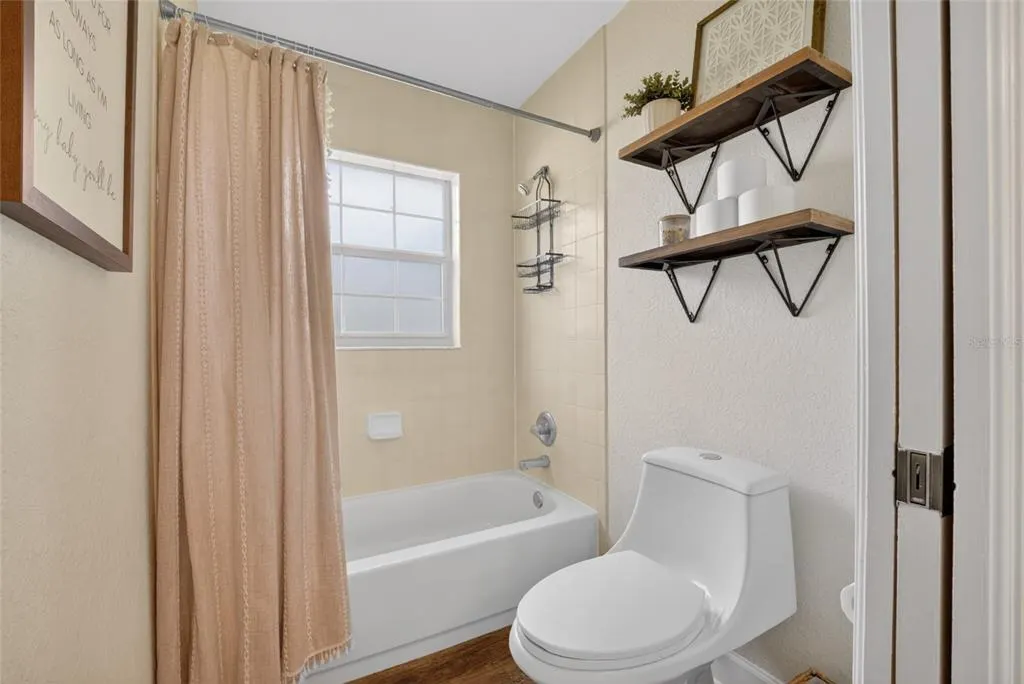
- Full Bathrooms2
- Half Bathrooms0
- Sqr Footage2347
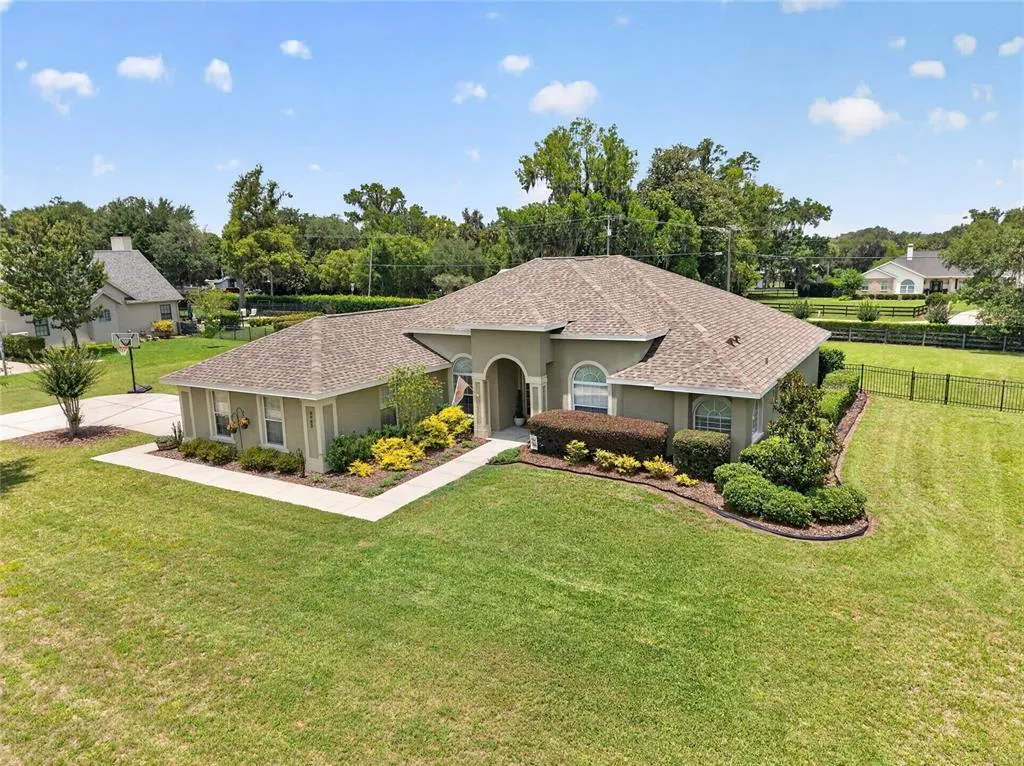
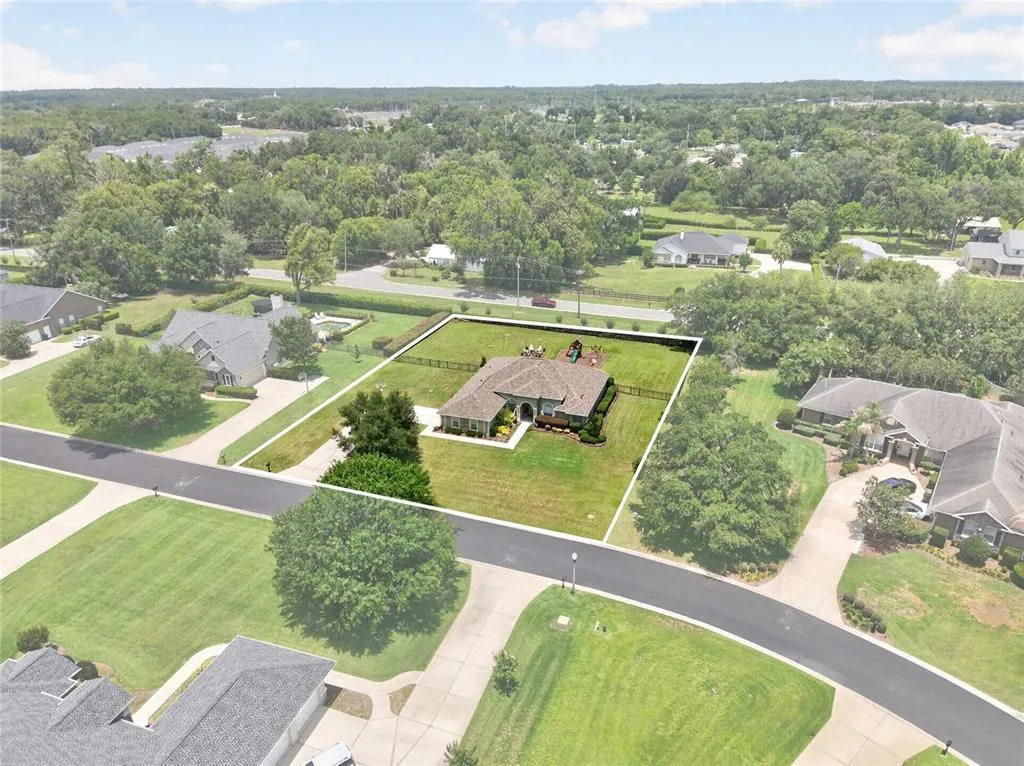
- Lot Size0.76 Acres
Data Source:
Stellar MLS
Property Description
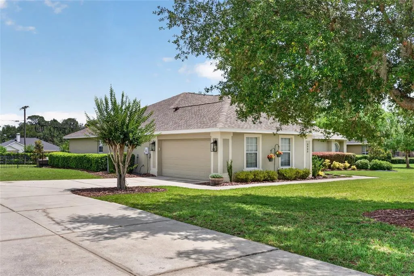
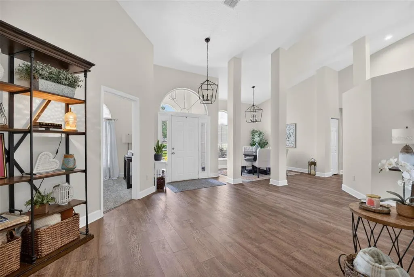
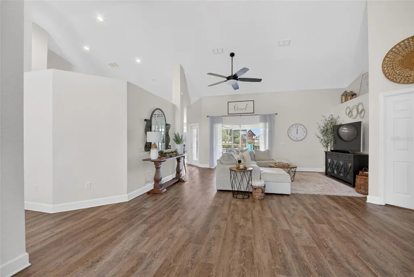
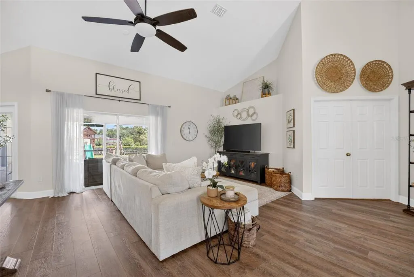
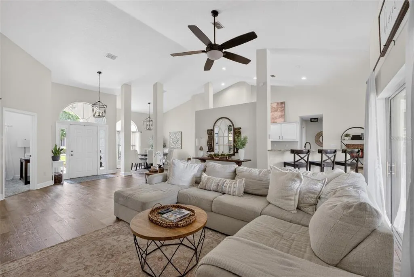
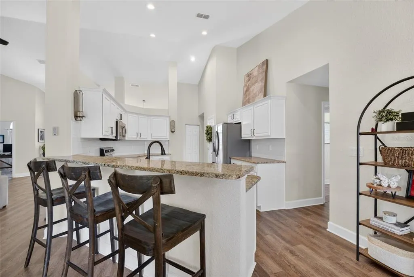
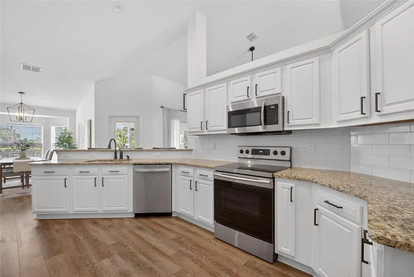
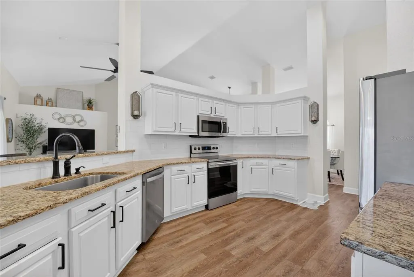
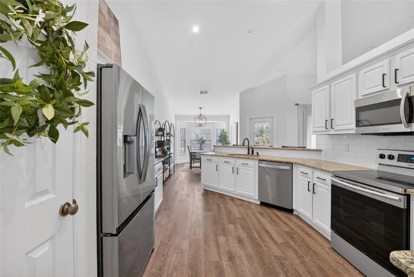
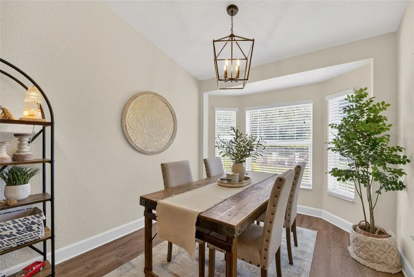
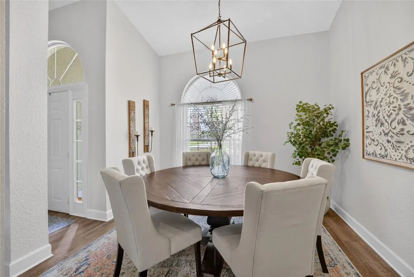
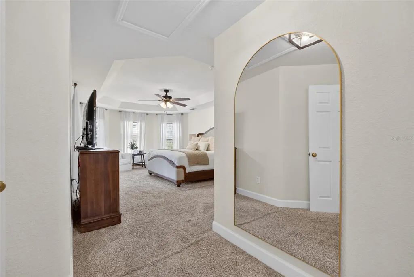
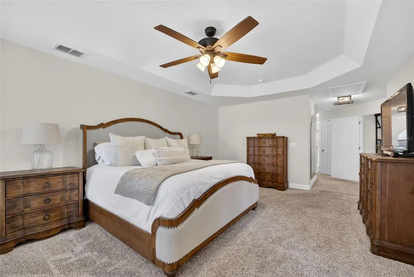
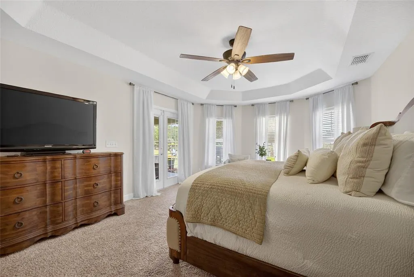
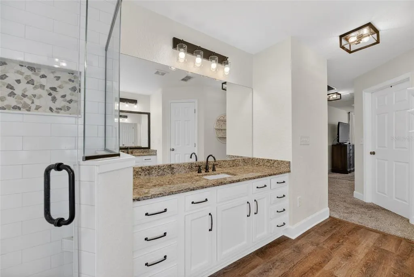
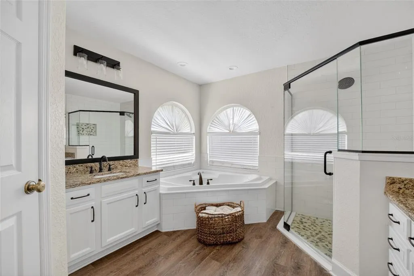
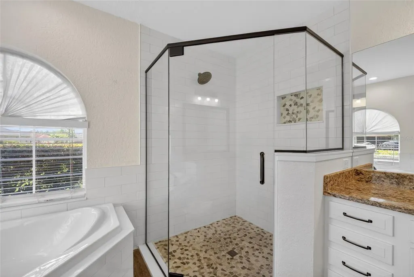
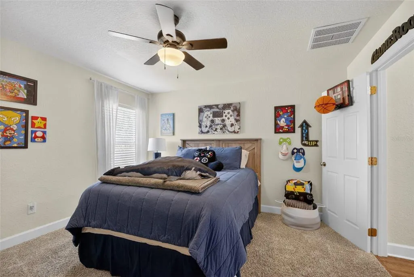
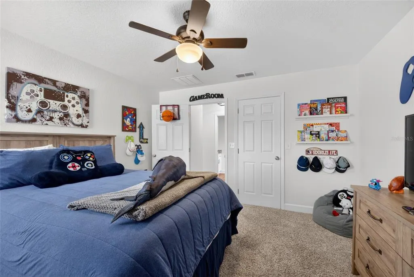
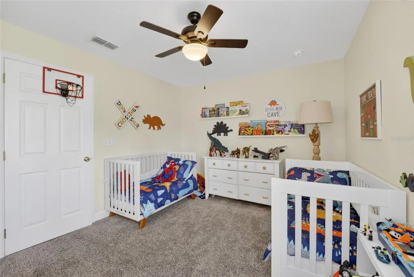
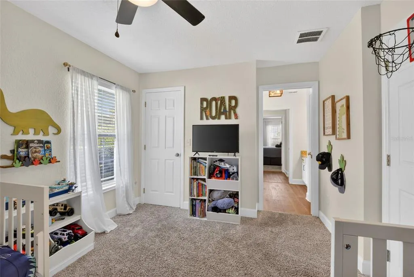
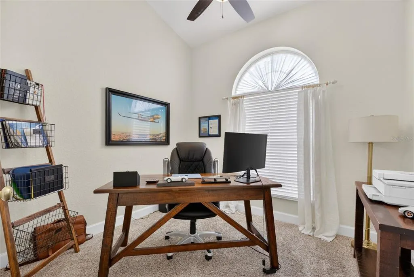
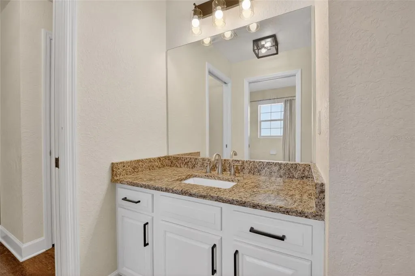
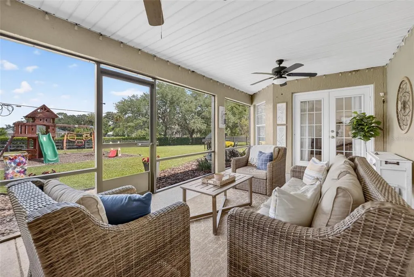
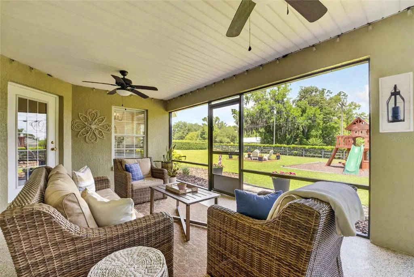
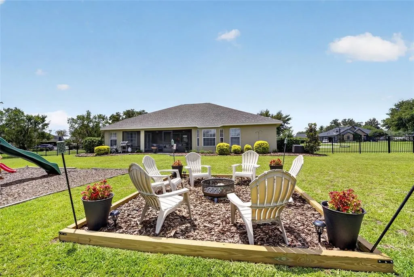
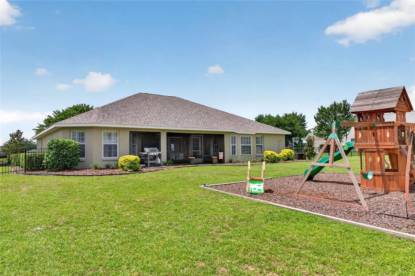
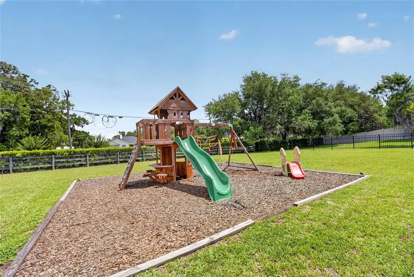
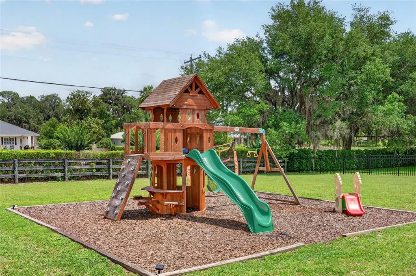
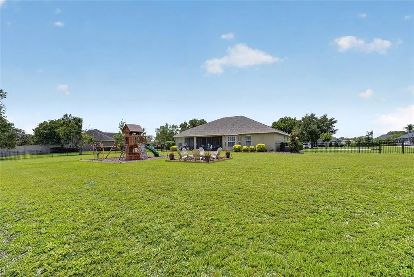
Forget today’s high rates—you can buy this home with an interest rate under 6%! This is an incredibly rare, unheard-of opportunity in this market. Don't let this one slip away! This is a Certified Pre-Owned Home -- and that changes everything. Before you ever make an offer, a licensed home inspector has already been through this home top to bottom. You get the full report at no cost. No surprises. No guessing. Just confidence. And it doesn't stop there -- your purchase comes with a 12-month Home Warranty AND our 18-month Satisfaction Guarantee: love this home, or we will buy it back or sell it for free. You won't find that anywhere else. As an added bonus you also qualify for a 1% lender credit at closing if you use our preferred lender. Welcome to your private sanctuary in The Arbors, one of Southeast Ocala’s most coveted gated communities. This beautifully updated 3-bedroom, 3-bathroom residence—featuring a flexible office or 4th bedroom. The interior boasts a seamless flow, highlighted by stunning new flooring throughout the main living areas. new roof in 2022. Complementing this major upgrade is an expansive, fully fenced-in backyard, providing a secure and private haven for pets to roam, children to play, or for hosting weekend gatherings. Whether you're looking for a spacious floorplan or an outdoor retreat, this property delivers on both fronts.
| Elementary School | Middle School | High School |
|---|---|---|
| South Ocala Elementary School Elementary School | Osceola Middle School Middle School | Forest High School High School |
| Price History | |
|---|---|
| 5/27/2026 | Listed $609,000 |
| 6/12/2026 | 1$599,900 |
| 6/25/2026 | 4$574,900 |
General Features
| Sewer | Septic Tank |
|---|---|
| Heating | Heat Pump |
| Cooling | Central Air |
| Utilities | Electricity Connected,Sprinkler Well,Street Lights,Water Connected |
| Possession | Close Of Escrow |
| Roof | Shingle |
| Appliances | Dishwasher,Electric Water Heater,Microwave,Range,Refrigerator |
| Zoning | RE |
| HOA Fee | 125 |
| Garage Spaces | 2 |
| Association Fee Includes | Maintenance Grounds |
| Patio/Porch Features | Covered,Rear Porch |
| Construction Materials | Block |
| Pets Allowed | Yes |
| Year Built | 2008 |
| Levels | One |
| Property Subtype | Single Family Residence |
| Tax Year | 2025 |
| Ownership | Fee Simple |
| Community Features | Deed Restrictions,Gated Community - No Guard |
| Assoc Fee Paid Per | Monthly |
| County | Marion |
| New Construction | false |
| Property Type | Residential |
| Attached Garage | true |
| Subdivision Name | ARBORS |
| Facing Direction | Southeast |
| Garage Y/N | true |
| Total Rooms | 3 |
| Full Baths | 2 |
| Status | Active |
| Directions | From Maricamp East take right onto SE 36th Ave, Take first right onto SE 38ST. Take right into subdivision |
| High School | Forest High School |
| City | OCALA |
| Association Name | Bosshardt Property Management |
| Senior Community Y/N | false |
| MLS Area | 34480 - Ocala |
| Lot Size Units | Square Feet |
| Lot Size Square Feet | 33106 |
| Carport Y/N | false |
| Listing Terms | Cash,Conventional,FHA |
| Elementary School | South Ocala Elementary School |
| Land Lease Y/N | false |
| Tax Annual Amount | 6121.56 |
| Middle/Junior High School | Osceola Middle School |
| Property Condition | Completed |
| Additional Parcels Y/N | false |
| Lease Considered Y/N | true |
| Virtual Tour | https://www.propertypanorama.com/instaview/stellar/OM725417 |
| Building Area Units | Square Feet |
| Living Area Units | Square Feet |
| Standard Status | Active |
| Occupancy Type | Owner |
| Tax Lot | 9 |
| Virtual Tour | https://drive.google.com/file/d/1sLQ1yJg68FsdVCYpodXdZ6vqOHOzrzt-/view?usp=sharing |
| Legal Description | SEC 35 TWP 15 RGE 22 PLAT BOOK 007 PAGE 012 ARBORS BLK A LOT 9 EXC N 20 FT FOR RD ROW |
| Pet Size Limit | Medium (36-60 Lbs.) |
| Minimum Lease | No Minimum |
| Water Access Y/N | false |
| Monthly HOA Amount | 125 |
| Additional Rooms | Den/Library/Office,Family Room,Inside Utility |
| Water View Y/N | false |
| Flood Zone Code | X |
| In Law Suite YN | false |
| Flood Zone Code X | Yes |
Interior Features
| Interior Amenities | Ceiling Fan(s),High Ceilings,Open Floorplan,Solid Wood Cabinets,Split Bedroom,Stone Counters,Thermostat,Walk-In Closet(s),Window Treatments |
|---|---|
| Flooring | Carpet,Luxury Vinyl |
| Furnished Y/N | Unfurnished |
| Total Stories | 1 |
| Air Conditioning Y/N | true |
| Heating Y/N | true |
| Window Features | Window Treatments |
| Fireplace Y/N | false |
| Laundry Features | Inside,Laundry Room |
| Total Bedrooms | 4 |
| LivingAreaSource | Public Records |
| Total Baths | 2 |
Exterior Features
| Exterior Amenities | None |
|---|---|
| Vegetation | Trees/Landscaped |
| Fencing | Fenced,Wood |
| Lot Features | Cleared,City Lot,Oversized Lot,Private,Sidewalk |
| Water Source | Public |
| Lot Size Area | 33106 |
| Foundation Details | Slab |
| Building Area Total | 3166 |
| Lot Dimensions | 150 x 220 |
| Lot Size Acres | 0.76 |
| Road Surface Type | Paved |
| Private Pool | false |
| Waterfront Y/N | false |
| Covered Spaces | 2 |
| Road Frontage Type | Street Paved,Private Road |
| Road Responsibility | Private Maintained Road |
Amenities
- Foreclosure
- Views
- Short Sale
- New Construction
- Adult 55+
- Lease To Own
- No HOA Fees
- Furnished
- Primary On Main
- Air Conditioning
- Seller Finance
- Green
- Fixer Upper
- Horse
- Golf
- Fireplace
- Deck
- Garage
- Basement
- Pool
Property vs Single Family Average in 34480
Price
Taxes
Year Built
 Copyright © MFRMLS.com All information deemed reliable but not guaranteed. All properties are subject to prior sale, change or withdrawal. Neither listing broker(s) or information provider(s) shall be responsible for any typographical errors, misinformation, misprints and shall be held totally harmless. Listing(s) information is provided for consumers personal, non-commercial use and may not be used for any purpose other than to identify prospective properties consumers may be interested in purchasing. Information on this site was last updated Last updated on September 13, 2026 11:03 PM UTC The listing information on this page last changed on Last updated on September 13, 2026 11:03 PM UTCd. The data relating to real estate for sale on this website comes in part from the Internet Data Exchange program of MFR MLS.
All information deemed reliable but not guaranteed. All properties are subject to prior sale, change or withdrawal. Neither listing broker(s) or information provider(s) shall be responsible for any typographical errors, misinformation, misprints and shall be held totally harmless. Listing(s) information is provided for consumers personal, non-commercial use and may not be used for any purpose other than to identify prospective properties consumers may be interested in purchasing.
Updated on September 13, 2026 11:03 PM UTC
Copyright © MFRMLS.com All information deemed reliable but not guaranteed. All properties are subject to prior sale, change or withdrawal. Neither listing broker(s) or information provider(s) shall be responsible for any typographical errors, misinformation, misprints and shall be held totally harmless. Listing(s) information is provided for consumers personal, non-commercial use and may not be used for any purpose other than to identify prospective properties consumers may be interested in purchasing. Information on this site was last updated Last updated on September 13, 2026 11:03 PM UTC The listing information on this page last changed on Last updated on September 13, 2026 11:03 PM UTCd. The data relating to real estate for sale on this website comes in part from the Internet Data Exchange program of MFR MLS.
All information deemed reliable but not guaranteed. All properties are subject to prior sale, change or withdrawal. Neither listing broker(s) or information provider(s) shall be responsible for any typographical errors, misinformation, misprints and shall be held totally harmless. Listing(s) information is provided for consumers personal, non-commercial use and may not be used for any purpose other than to identify prospective properties consumers may be interested in purchasing.
Updated on September 13, 2026 11:03 PM UTC
 he information contained herein has been provided by REALTORS® Association of Citrus County, Inc. This information is from sources deemed reliable but not guaranteed by REALTORS® Association of Citrus County, Inc. The information is for consumers' personal, non-commerical use and may not be used for any purpose other than identifying properties which consumers may be interested in purchasing. The information contained in this web site is believed to be reliable but is not guaranteed.
