
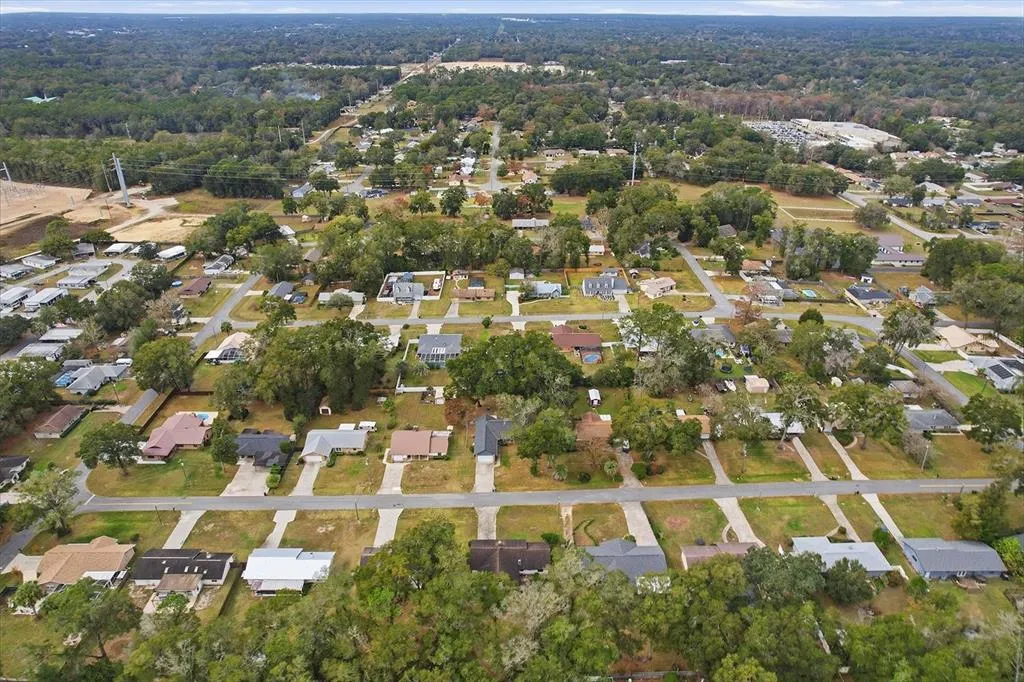
Address
3265 Ne 30 Court, OCALA, FL
Price
$ 325,000
Property Attributes
- MLS#OM731118
- TypeSingle Family
- Listing Status Active
- CountyMarion
- CityOCALA
- AreaOcala
- NeighborhoodCAROL ESTATES
- Zip34479
- StyleSingle Family Residence
- Year Built1984
- Taxes$ 3456
- Price$ 325,000
- Bedrooms3
- Full Bathrooms2
- Half Bathrooms0
- Sqr Footage1806
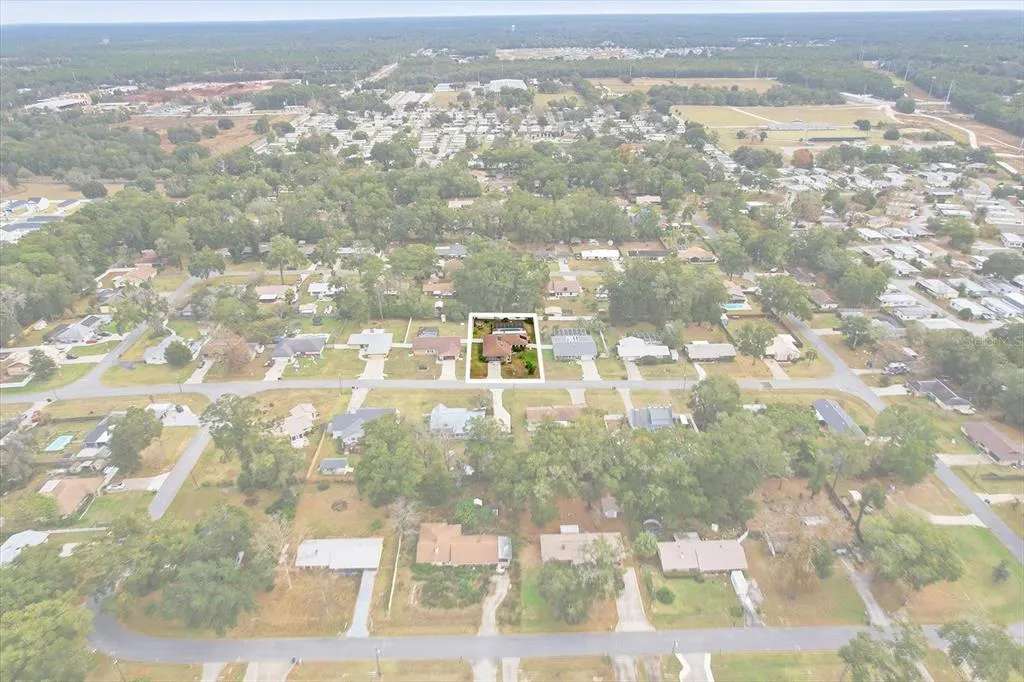
- Lot Size0.33 Acres
Data Source:
Stellar MLS
Property Description
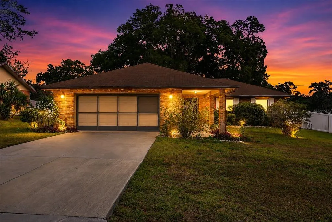
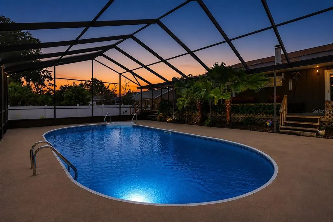
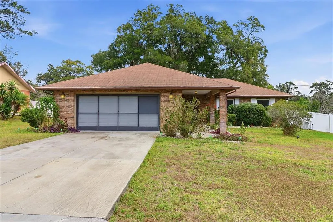
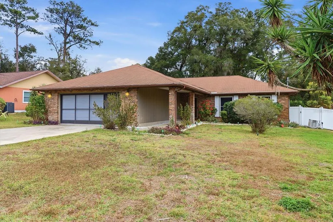
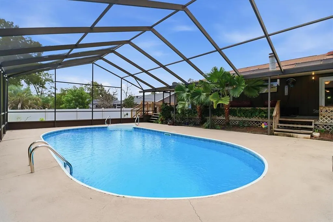
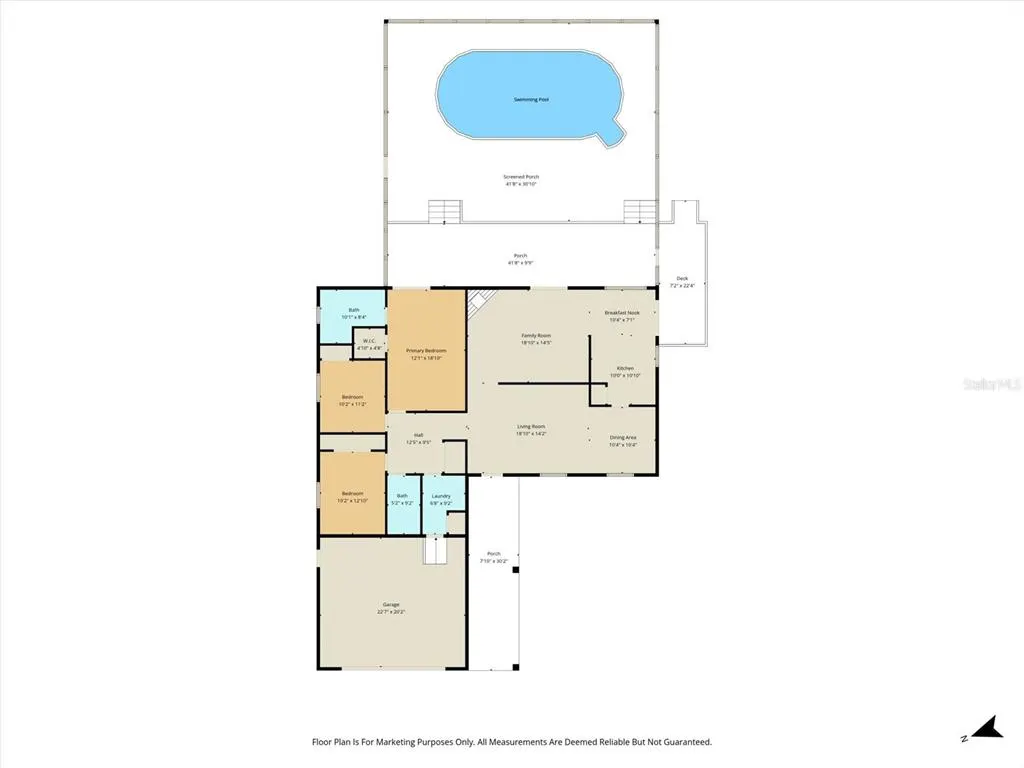
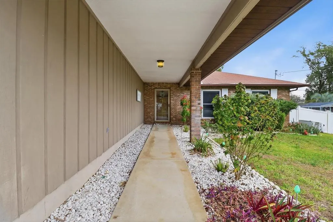
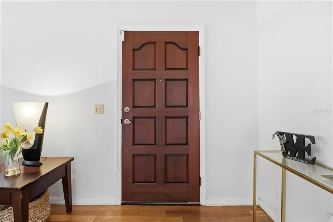
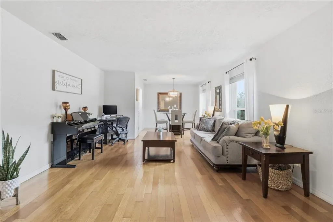

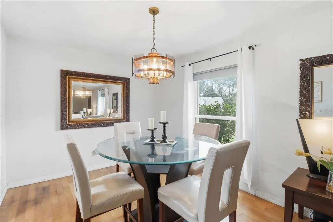
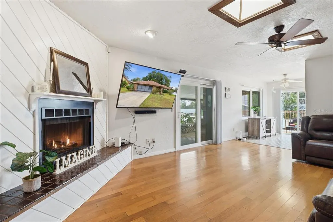
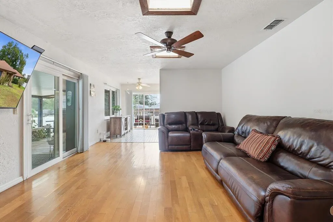
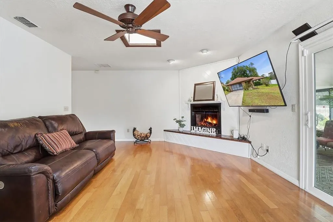
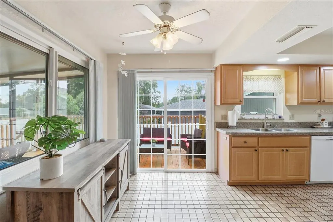
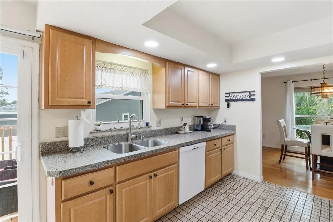
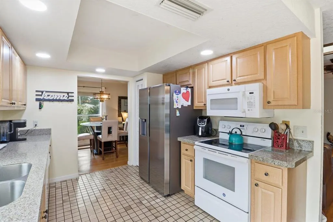
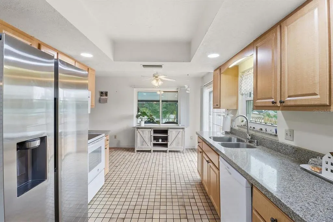
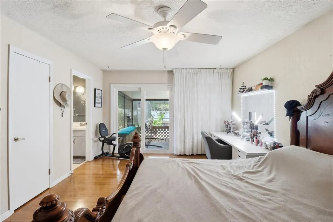
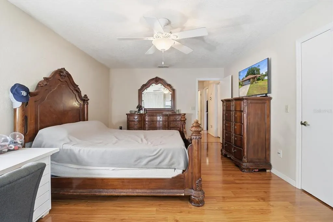
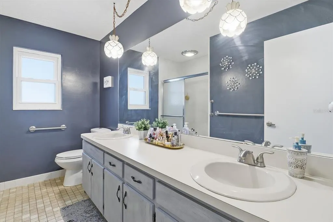
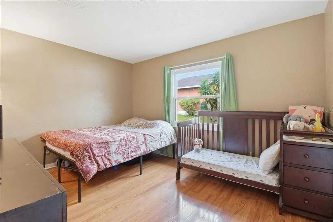
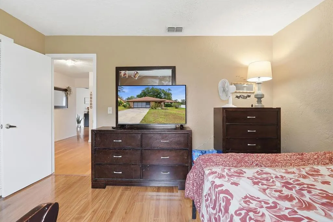
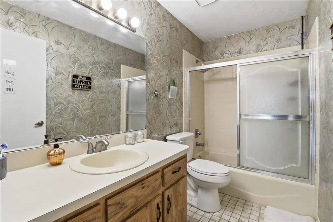
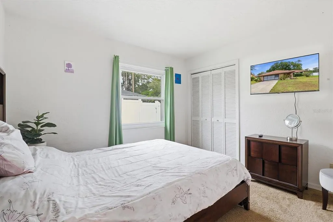
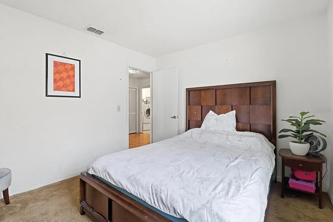
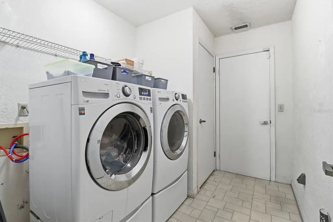
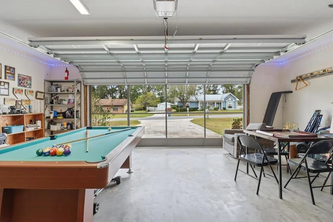
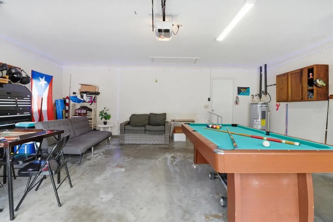
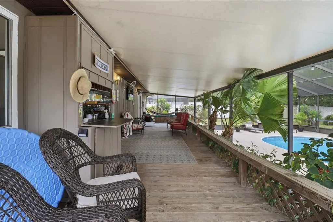
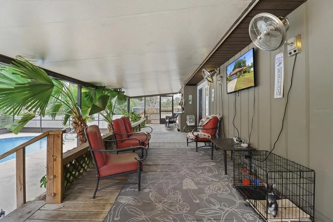
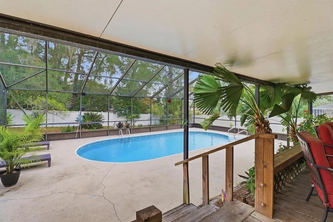
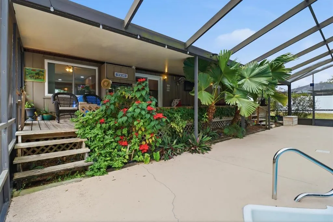
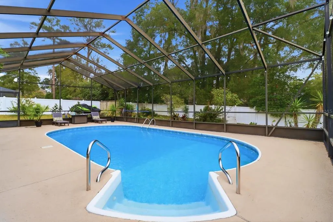
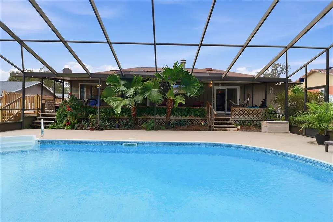
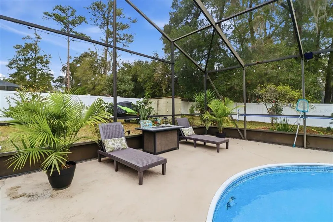
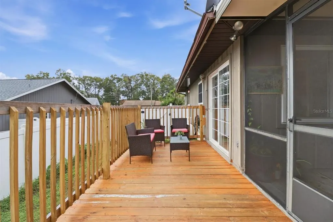
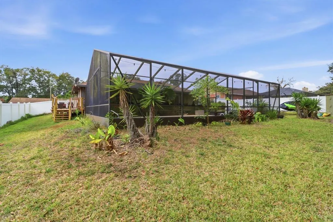
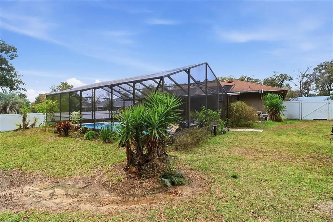
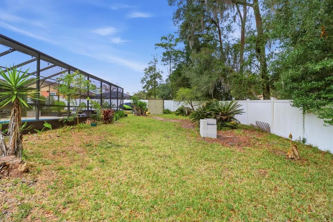
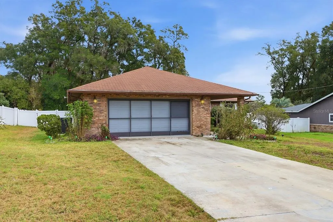
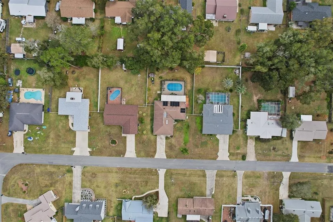
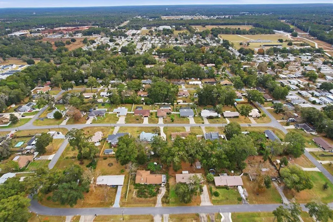
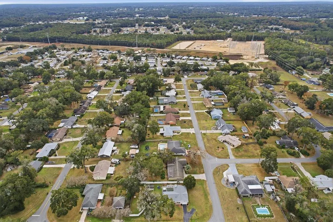
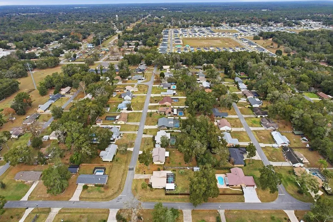
One or more photo(s) has been virtually staged. Welcome home to your own slice of Florida paradise! Beautifully maintained and truly move in ready, this exceptional three bedroom, two bathroom pool home combines timeless charm with the major updates today's buyers are looking for, including a **brand new roof**, **new HVAC system and ductwork**, and the added confidence of a home that has already been professionally appraised. Inside, you'll find two spacious living areas filled with natural light, beautiful wood flooring, a cozy fireplace, and a thoughtfully designed layout featuring both an eat in kitchen and a separate formal dining room. Just beyond the living space, an impressive 600 square foot covered and screened lanai with a built in bar overlooks the sparkling 30' x 15' screened pool, creating the perfect setting for entertaining, relaxing, or enjoying everything Florida living has to offer. The owner's suite features direct access to the pool, dual vanities, and a private ensuite bathroom, while the additional bedrooms offer flexibility for family, guests, or a home office. Complete with a two car garage, mature landscaping, and a location that offers easy access to shopping, dining, parks, medical facilities, and everything the Ocala area has to offer, this home delivers the perfect blend of comfort, quality, and convenience. **Professionally appraised and packed with major updates, this is an opportunity you won't want to miss. Schedule your private showing today!**
| Elementary School | Middle School | High School |
|---|---|---|
| Ocala Springs Elem. School Elementary School | Fort King Middle School Middle School | Vanguard High School High School |
| Price History | |
|---|---|
| 8/26/2026 | Listed $325,000 |
General Features
| Sewer | Septic Tank |
|---|---|
| Heating | Electric,Heat Pump |
| Cooling | Central Air |
| Utilities | BB/HS Internet Available,Cable Available,Electricity Connected,Public,Water Connected |
| Possession | Close Of Escrow |
| Roof | Shingle |
| Appliances | Dishwasher,Disposal,Electric Water Heater,Microwave,Range,Refrigerator |
| Zoning | R1 |
| Garage Spaces | 2 |
| Patio/Porch Features | Covered,Deck,Patio,Rear Porch,Screened,Side Porch |
| Pool Features | In Ground,Vinyl |
| Construction Materials | Brick,Wood Siding |
| Year Built | 1984 |
| View | Garden |
| Levels | One |
| Property Subtype | Single Family Residence |
| Tax Year | 2025 |
| Ownership | Fee Simple |
| County | Marion |
| New Construction | false |
| Property Type | Residential |
| Attached Garage | true |
| Subdivision Name | CAROL ESTATES |
| Facing Direction | West |
| Garage Y/N | true |
| Other Structures | Shed(s) |
| Total Rooms | 10 |
| Full Baths | 2 |
| Status | Active |
| Directions | North on either NE 25 Ave or NE 36 Ave. Turn onto NE 35 St. South on NE 30 Ct. Home is on the left. |
| High School | Vanguard High School |
| City | OCALA |
| Senior Community Y/N | false |
| MLS Area | 34479 - Ocala |
| Lot Size Units | Square Feet |
| Lot Size Square Feet | 14375 |
| Carport Y/N | false |
| Listing Terms | Cash,Conventional,FHA,USDA Loan,VA Loan |
| Elementary School | Ocala Springs Elem. School |
| Land Lease Y/N | false |
| Tax Annual Amount | 3456.49 |
| Middle/Junior High School | Fort King Middle School |
| Additional Parcels Y/N | false |
| Lease Considered Y/N | true |
| Virtual Tour | https://www.propertypanorama.com/instaview/stellar/OM731118 |
| Building Area Units | Square Feet |
| Living Area Units | Square Feet |
| Standard Status | Active |
| Occupancy Type | Owner |
| Tax Lot | 15 |
| Legal Description | SEC 03 TWP 15 RGE 22 PLAT BOOK V PAGE 026 CAROL ESTATES BLK E LOT 15 |
| Minimum Lease | No Minimum |
| Water Access Y/N | false |
| Water View Y/N | false |
| Flood Zone Code | X |
| In Law Suite YN | false |
| Flood Zone Code X | Yes |
Interior Features
| Interior Amenities | Ceiling Fan(s),Eating Space In Kitchen,Skylight(s),Solid Surface Counters,Thermostat,Walk-In Closet(s),Window Treatments |
|---|---|
| Flooring | Carpet,Tile,Hardwood |
| Furnished Y/N | Negotiable |
| Fireplace Features | Family Room,Wood Burning |
| Total Stories | 1 |
| Air Conditioning Y/N | true |
| Heating Y/N | true |
| Fireplace Y/N | true |
| Laundry Features | Inside,Laundry Room |
| Total Bedrooms | 3 |
| LivingAreaSource | Public Records |
| Total Baths | 2 |
Exterior Features
| Exterior Amenities | Irrigation System,Lighting,Private Mailbox,Rain Gutters,Sliding Doors,Storage |
|---|---|
| Vegetation | Fruit Trees |
| Fencing | Fenced,Vinyl |
| Parking Features | Driveway |
| Lot Features | Cleared,Landscaped |
| Water Source | Public |
| Lot Size Area | 14375 |
| Foundation Details | Concrete Perimeter |
| Spa | false |
| Building Area Total | 3128 |
| Lot Dimensions | 90 x 162 |
| Lot Size Acres | 0.33 |
| Road Surface Type | Paved |
| Private Pool | true |
| Waterfront Y/N | false |
| Covered Spaces | 2 |
| Road Frontage Type | Street Paved |
Amenities
- Foreclosure
- Views
- Short Sale
- New Construction
- Adult 55+
- Lease To Own
- No HOA Fees
- Furnished
- Primary On Main
- Air Conditioning
- Seller Finance
- Green
- Fixer Upper
- Horse
- Golf
- Fireplace
- Deck
- Garage
- Basement
- Pool
Property vs Single Family Average in 34479
Price
Taxes
Year Built
 Copyright © MFRMLS.com All information deemed reliable but not guaranteed. All properties are subject to prior sale, change or withdrawal. Neither listing broker(s) or information provider(s) shall be responsible for any typographical errors, misinformation, misprints and shall be held totally harmless. Listing(s) information is provided for consumers personal, non-commercial use and may not be used for any purpose other than to identify prospective properties consumers may be interested in purchasing. Information on this site was last updated Last updated on September 15, 2026 2:01 PM UTC The listing information on this page last changed on Last updated on September 15, 2026 2:01 PM UTCd. The data relating to real estate for sale on this website comes in part from the Internet Data Exchange program of MFR MLS.
All information deemed reliable but not guaranteed. All properties are subject to prior sale, change or withdrawal. Neither listing broker(s) or information provider(s) shall be responsible for any typographical errors, misinformation, misprints and shall be held totally harmless. Listing(s) information is provided for consumers personal, non-commercial use and may not be used for any purpose other than to identify prospective properties consumers may be interested in purchasing.
Updated on September 15, 2026 2:01 PM UTC
Copyright © MFRMLS.com All information deemed reliable but not guaranteed. All properties are subject to prior sale, change or withdrawal. Neither listing broker(s) or information provider(s) shall be responsible for any typographical errors, misinformation, misprints and shall be held totally harmless. Listing(s) information is provided for consumers personal, non-commercial use and may not be used for any purpose other than to identify prospective properties consumers may be interested in purchasing. Information on this site was last updated Last updated on September 15, 2026 2:01 PM UTC The listing information on this page last changed on Last updated on September 15, 2026 2:01 PM UTCd. The data relating to real estate for sale on this website comes in part from the Internet Data Exchange program of MFR MLS.
All information deemed reliable but not guaranteed. All properties are subject to prior sale, change or withdrawal. Neither listing broker(s) or information provider(s) shall be responsible for any typographical errors, misinformation, misprints and shall be held totally harmless. Listing(s) information is provided for consumers personal, non-commercial use and may not be used for any purpose other than to identify prospective properties consumers may be interested in purchasing.
Updated on September 15, 2026 2:01 PM UTC
 he information contained herein has been provided by REALTORS® Association of Citrus County, Inc. This information is from sources deemed reliable but not guaranteed by REALTORS® Association of Citrus County, Inc. The information is for consumers' personal, non-commerical use and may not be used for any purpose other than identifying properties which consumers may be interested in purchasing. The information contained in this web site is believed to be reliable but is not guaranteed.
