

Address
Urb. La Lomita Calle Vista Linda, GUAYNABO, PR
Price
$ 12,500,000
Property Attributes
- MLS#PR9109938
- TypeSingle Family
- Listing Status Active
- CountyGuaynabo
- CityGUAYNABO
- AreaGuaynabo
- NeighborhoodHILLTOP RESIDENCE
- Zip00969
- StyleContemporary
- Year Built2006
- Price$ 12,500,000
- Bedrooms5
- Full Bathrooms6
- Half Bathrooms1
- Sqr Footage7306
- Lot Size1.22 Acres
Data Source:
Stellar MLS
Property Description
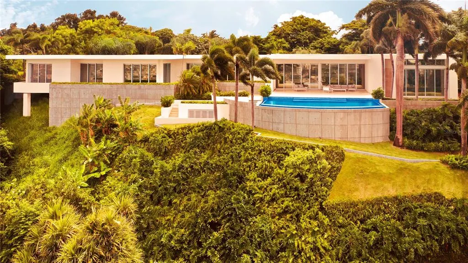
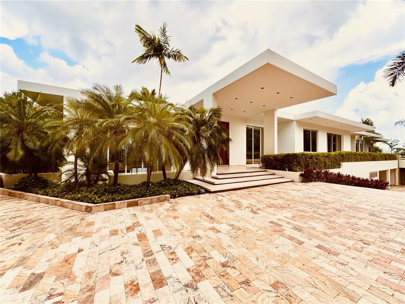
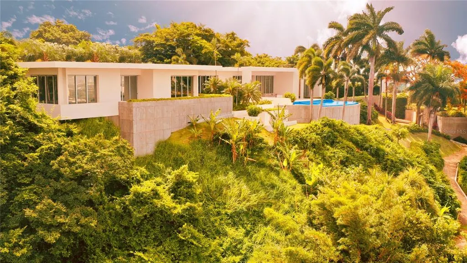
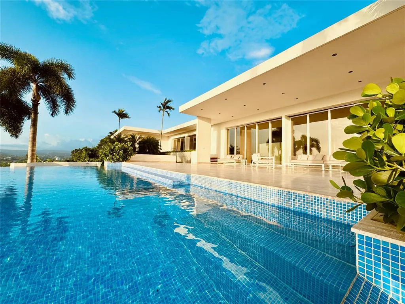
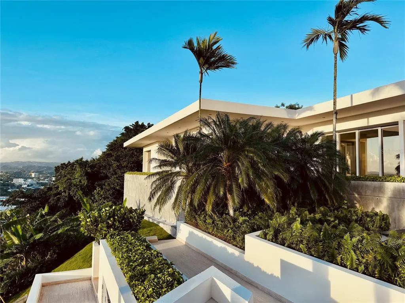
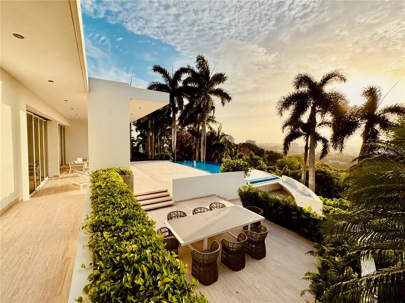
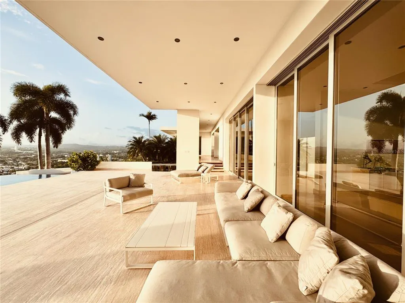
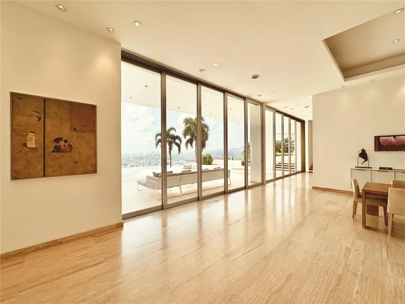
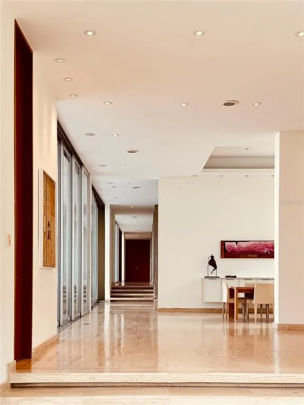
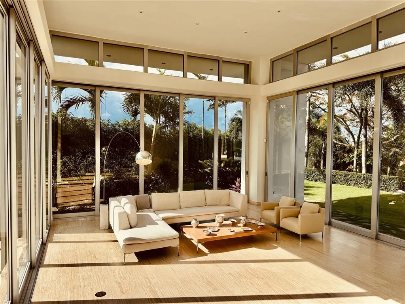
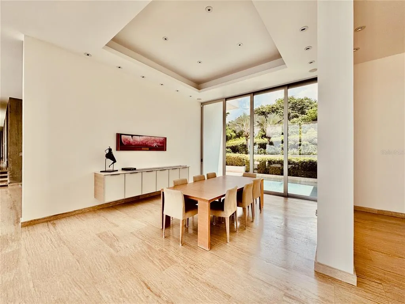
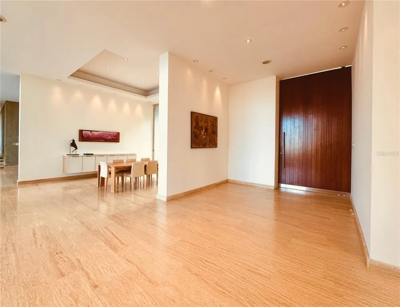
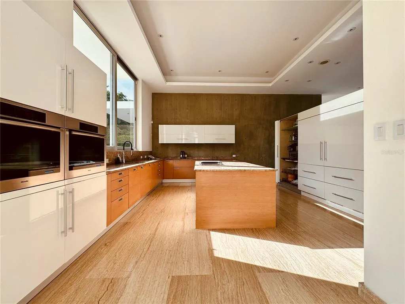
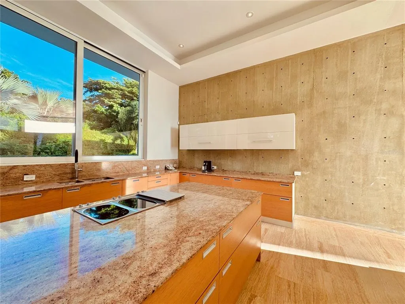
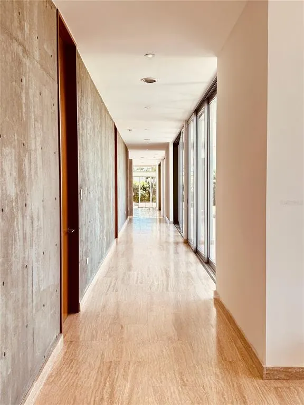
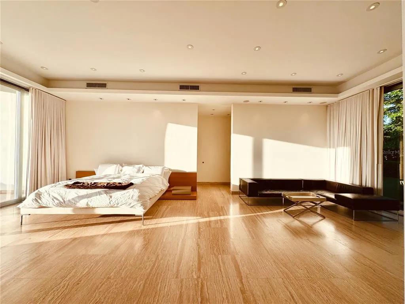
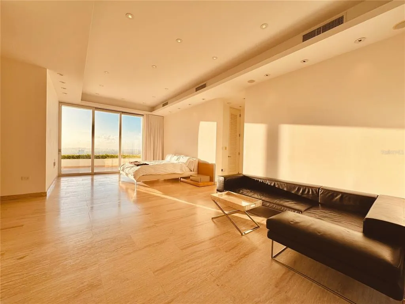
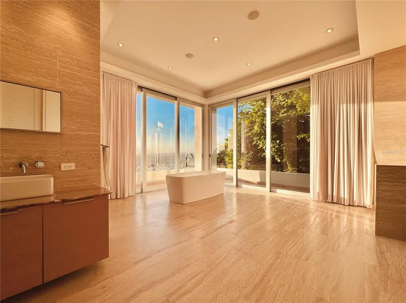
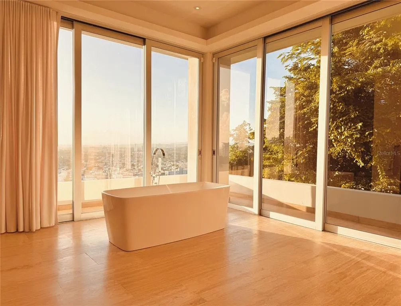
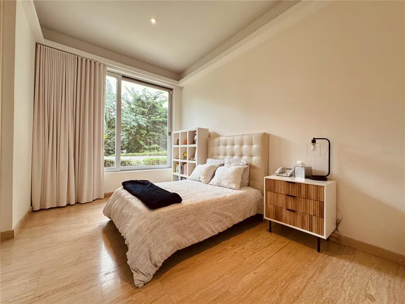
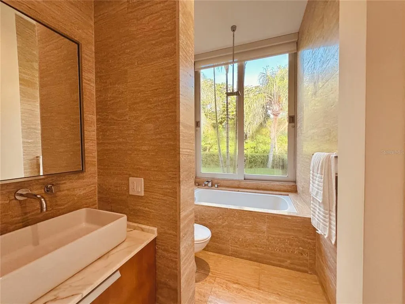
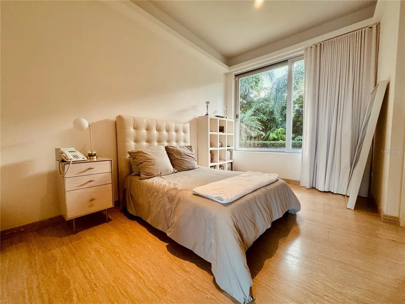
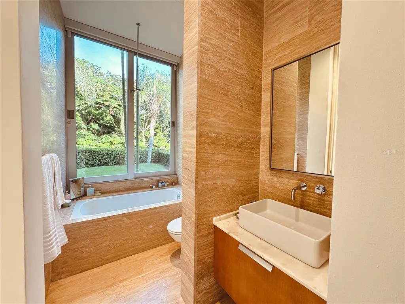
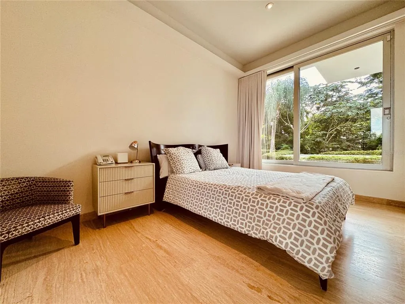
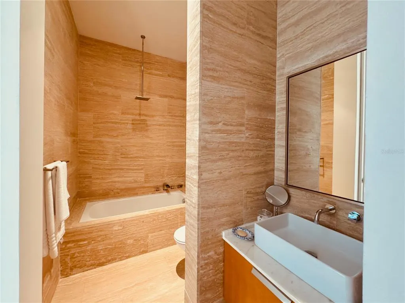
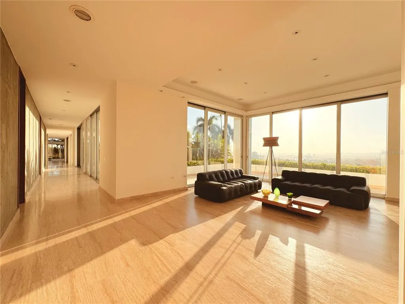
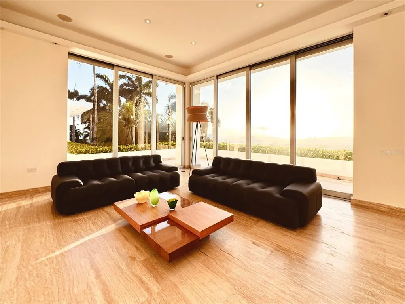
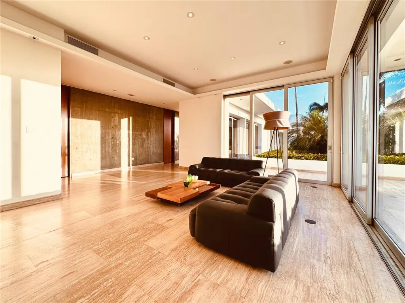
Perched on the rolling hillsides of Guaynabo, Puerto Rico, The Hilltop Residence offers a unique and unparalleled living experience where luxury meets breathtaking natural beauty. Seamlessly integrated with its surroundings, this extraordinary property captivates you from the moment you arrive. Crafted to fit the landscape, The Hilltop Residence showcases bespoke craftsmanship and elegant design. This predominantly single-story home stretches along a narrow spine, ensuring every room captures natural light and city views. High ceilings and floor-to-ceiling sliding doors pocket into the walls, blurring the lines between indoor and outdoor spaces and creating a harmonious flow throughout the home. With 7,306 sq. ft. of indoor living space and 4,296 sq. ft. of outdoor areas, the property boasts a total livable space of 11,602 sq. ft. Expansive, open-concept living areas extend effortlessly onto vast terraces, perfect for entertaining guests while enjoying breathtaking panoramic vistas. The infinity pool serves as the centerpiece of outdoor gatherings, offering a serene spot to lounge and soak in the stunning scenery. Spanning 1.22 acres of land, The Hilltop Residence embodies elegance and features essential modern resilience. It is equipped with a robust underground cistern and full-power generator, each with dedicated rooms, ensuring uninterrupted comfort and security. Embracing tropical modernism, this custom home epitomizes elegance, sophistication, and a living experience unlike any other. Schedule a private showing today to witness firsthand the seamless blend of luxury and natural beauty that defines The Hilltop Residence.
| Price History | |
|---|---|
| 12/19/2025 | Listed $12,500,000 |
General Features
| Sewer | Public Sewer |
|---|---|
| Heating | None |
| Cooling | Central Air,Zoned |
| Utilities | Cable Connected,Electricity Connected,Sewer Connected,Water Connected |
| Roof | Concrete |
| Appliances | Built-In Oven,Cooktop,Dishwasher,Dryer,Electric Water Heater,Freezer,Indoor Grill,Microwave,Range,Refrigerator,Washer |
| Zoning | R-1 |
| HOA Fee | 130 |
| Garage Spaces | 2 |
| Patio/Porch Features | Covered,Patio,Wrap Around |
| Architectural Style | Contemporary |
| Pool Features | Above Ground,Infinity,Lap,Tile |
| Security Features | Gated Community |
| Construction Materials | Concrete |
| Pets Allowed | Yes |
| Year Built | 2006 |
| View | City,Garden,Mountain(s),Pool |
| Levels | Two |
| Property Subtype | Single Family Residence |
| Ownership | Fee Simple |
| Community Features | Gated Community - No Guard |
| Additional Parcels Description | 086-082-014-71 |
| Assoc Fee Paid Per | Monthly |
| County | Guaynabo |
| New Construction | false |
| Property Type | Residential |
| Attached Garage | true |
| Subdivision Name | HILLTOP RESIDENCE |
| Facing Direction | East |
| Garage Y/N | true |
| Other Structures | Outdoor Kitchen |
| Total Rooms | 12 |
| Full Baths | 6 |
| Status | Active |
| Directions | Head north on Marginal Expreso Rafael Martínez Nadal for 400 meters and take the Puerto Rico 177 ramp. Merge northeast onto Avenida Lomas Verdes/PR-177 and continue for 450 meters. Turn left heading west onto PR-833 and proceed for 350 meters. Continue straight onto Calle Los Filtros for 110 meters. Turn left heading south onto Calle Vista Linda and drive for 180 meters. Make a slight right to stay on Calle Vista Linda for 110 meters to reach your destination in Urb. La Lomita. |
| City | GUAYNABO |
| Association Name | Urb. La Lomita |
| MLS Area | 00969 - Guaynabo |
| Lot Size Units | Acres |
| Lot Size Square Feet | 53143 |
| Carport Y/N | false |
| Land Lease Y/N | false |
| Additional Parcels Y/N | true |
| Lease Considered Y/N | true |
| Building Area Units | Square Feet |
| Living Area Units | Square Feet |
| Standard Status | Active |
| Occupancy Type | Owner |
| Minimum Lease | No Minimum |
| Water Access Y/N | false |
| Monthly HOA Amount | 130 |
| Additional Rooms | Den/Library/Office,Family Room,Formal Dining Room Separate,Formal Living Room Separate,Media Room,Storage Rooms |
| Water View Y/N | false |
| Flood Zone Code | X |
| STELLAR_InLawSuiteYN | false |
| Flood Zone Code X | Yes |
Interior Features
| Interior Amenities | Eating Space In Kitchen,High Ceilings,Open Floorplan,Primary Bedroom Main Floor,Walk-In Closet(s),Window Treatments |
|---|---|
| Basement | Finished |
| Flooring | Travertine |
| Furnished Y/N | Turnkey |
| Air Conditioning Y/N | true |
| Heating Y/N | false |
| Window Features | Aluminum Frames,Drapes,Storm Window(s) |
| Fireplace Y/N | false |
| Half Baths | 1 |
| Laundry Features | In Garage |
| Total Bedrooms | 5 |
| LivingAreaSource | Owner |
| Total Baths | 7 |
Exterior Features
| Exterior Amenities | Balcony,Garden,Lighting,Outdoor Kitchen,Outdoor Shower,Rain Barrel/Cistern(s),Sliding Doors,Storage |
|---|---|
| Vegetation | Trees/Landscaped |
| Lot Features | Gentle Sloping,Landscaped,Mountainous,Oversized Lot,Private,Rolling Slope,Street Dead-End |
| Water Source | Public |
| Lot Size Area | 1.22 |
| Foundation Details | Slab |
| Building Area Total | 11602 |
| Lot Size Acres | 1.22 |
| Road Surface Type | Paved |
| Private Pool | true |
| Waterfront Y/N | false |
| Covered Spaces | 2 |
| Road Frontage Type | Street Dead-End |
| Number of Lots | 2 |
Amenities
- Foreclosure
- Views
- Short Sale
- New Construction
- Adult 55+
- Lease To Own
- No HOA Fees
- Furnished
- Primary On Main
- Air Conditioning
- Seller Finance
- Green
- Fixer Upper
- Horse
- Golf
- Fireplace
- Deck
- Garage
- Basement
- Pool
Property vs Single Family Average in 00969
Price
Year Built
 Copyright © MFRMLS.com All information deemed reliable but not guaranteed. All properties are subject to prior sale, change or withdrawal. Neither listing broker(s) or information provider(s) shall be responsible for any typographical errors, misinformation, misprints and shall be held totally harmless. Listing(s) information is provided for consumers personal, non-commercial use and may not be used for any purpose other than to identify prospective properties consumers may be interested in purchasing. Information on this site was last updated Last updated on September 12, 2026 10:47 PM UTC The listing information on this page last changed on Last updated on September 12, 2026 10:47 PM UTCd. The data relating to real estate for sale on this website comes in part from the Internet Data Exchange program of MFR MLS.
All information deemed reliable but not guaranteed. All properties are subject to prior sale, change or withdrawal. Neither listing broker(s) or information provider(s) shall be responsible for any typographical errors, misinformation, misprints and shall be held totally harmless. Listing(s) information is provided for consumers personal, non-commercial use and may not be used for any purpose other than to identify prospective properties consumers may be interested in purchasing.
Updated on September 12, 2026 10:47 PM UTC
Copyright © MFRMLS.com All information deemed reliable but not guaranteed. All properties are subject to prior sale, change or withdrawal. Neither listing broker(s) or information provider(s) shall be responsible for any typographical errors, misinformation, misprints and shall be held totally harmless. Listing(s) information is provided for consumers personal, non-commercial use and may not be used for any purpose other than to identify prospective properties consumers may be interested in purchasing. Information on this site was last updated Last updated on September 12, 2026 10:47 PM UTC The listing information on this page last changed on Last updated on September 12, 2026 10:47 PM UTCd. The data relating to real estate for sale on this website comes in part from the Internet Data Exchange program of MFR MLS.
All information deemed reliable but not guaranteed. All properties are subject to prior sale, change or withdrawal. Neither listing broker(s) or information provider(s) shall be responsible for any typographical errors, misinformation, misprints and shall be held totally harmless. Listing(s) information is provided for consumers personal, non-commercial use and may not be used for any purpose other than to identify prospective properties consumers may be interested in purchasing.
Updated on September 12, 2026 10:47 PM UTC
 he information contained herein has been provided by REALTORS® Association of Citrus County, Inc. This information is from sources deemed reliable but not guaranteed by REALTORS® Association of Citrus County, Inc. The information is for consumers' personal, non-commerical use and may not be used for any purpose other than identifying properties which consumers may be interested in purchasing. The information contained in this web site is believed to be reliable but is not guaranteed.
