
Open House Sat, Sep 19th 11:00 AM - 02:00 PM

Address
3417 Yellow Cassia Drive, WESLEY CHAPEL, FL
Price
$ 539,990
Property Attributes
- MLS#TB8500072
- TypeSingle Family
- Listing Status Active
- CountyPasco
- CityWESLEY CHAPEL
- AreaZephyrhills/Wesley Chapel
- NeighborhoodPERSIMMON PLACE
- Zip33543
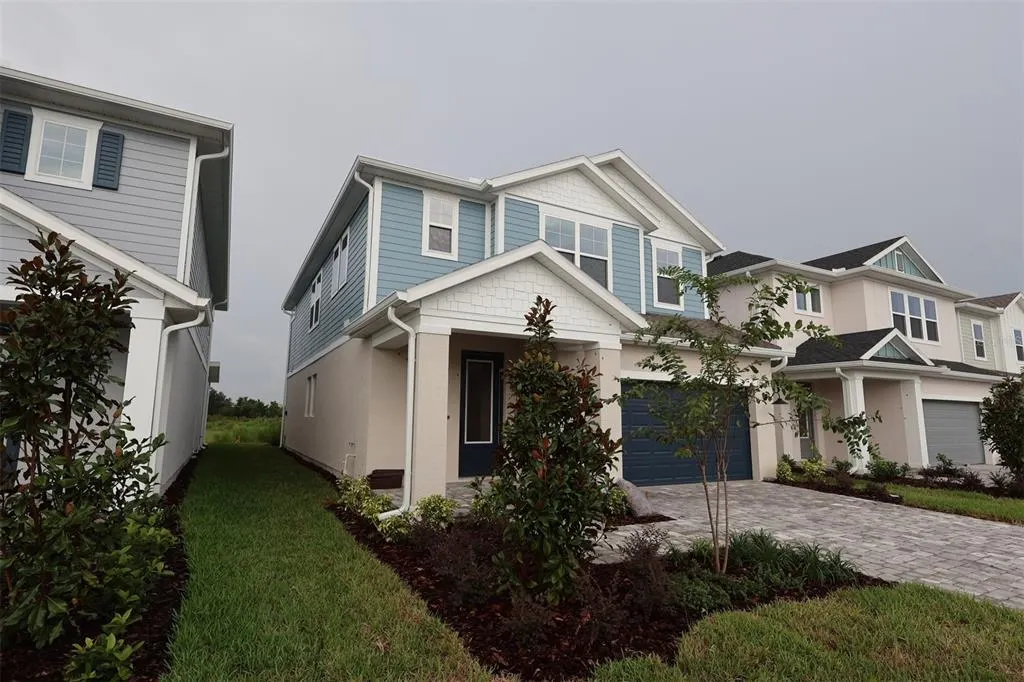
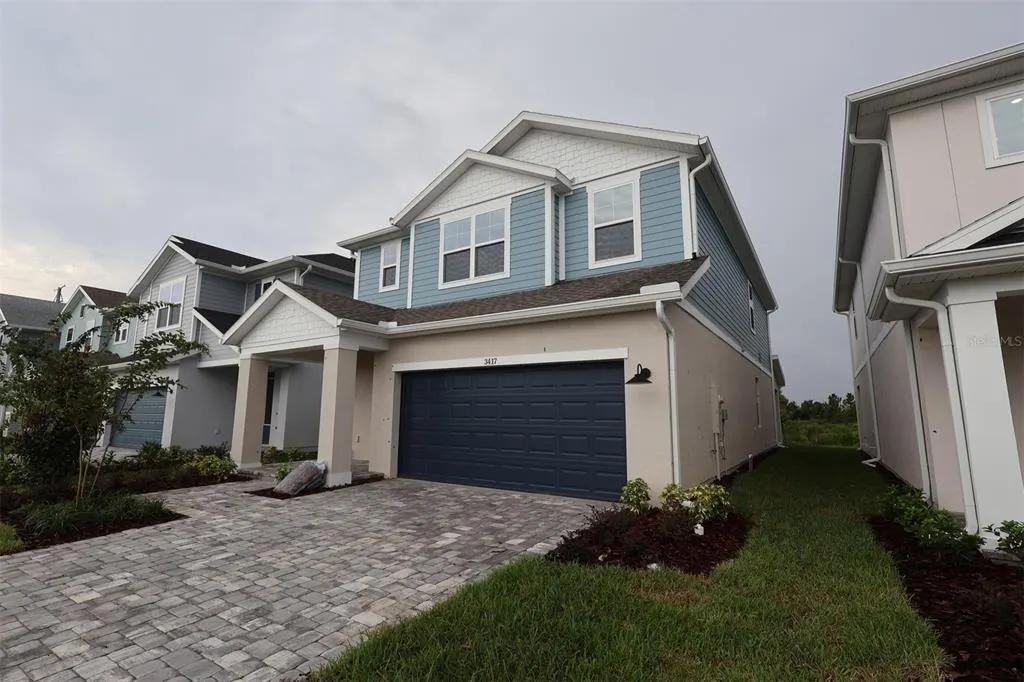
- StyleCraftsman Florida
- Year Built2026
- Taxes$ 1380
- Price$ 539,990
- Bedrooms5
- Full Bathrooms3
- Half Bathrooms0
- Sqr Footage2585
- Lot Size0.09 Acres
Data Source:
Stellar MLS
Property Description
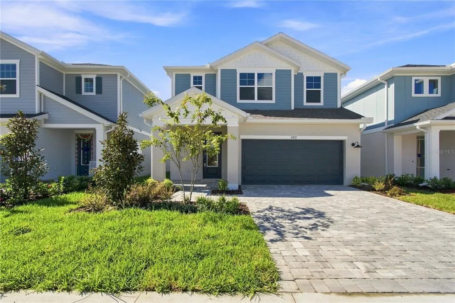
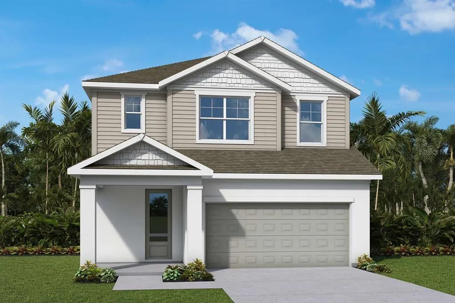
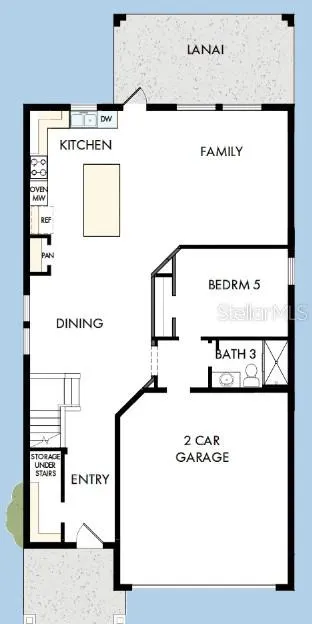
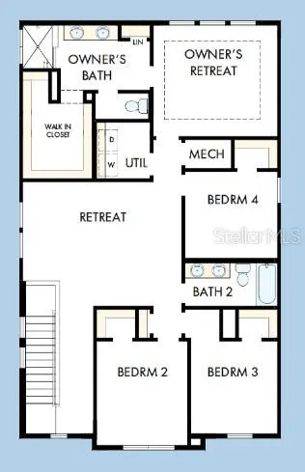
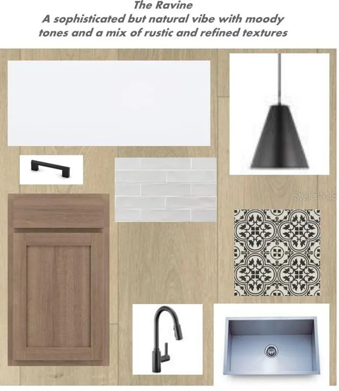
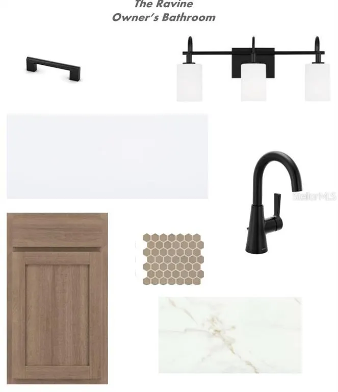
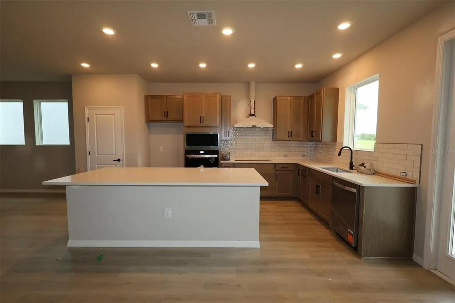
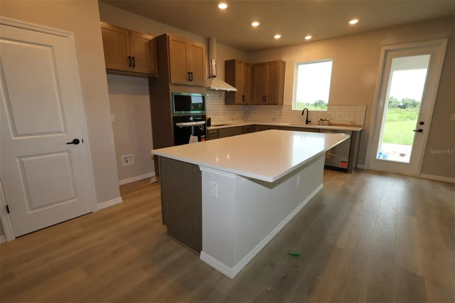
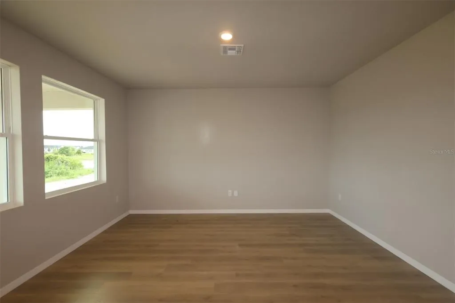
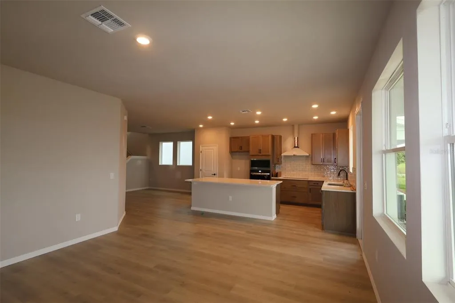
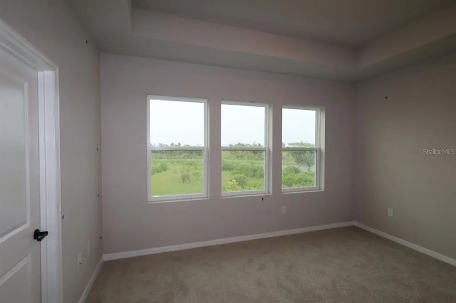
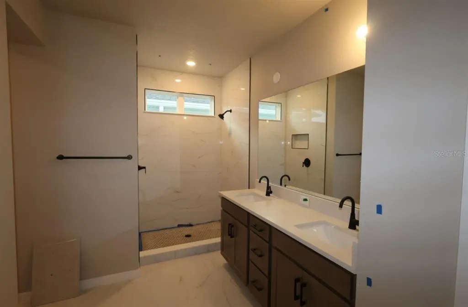
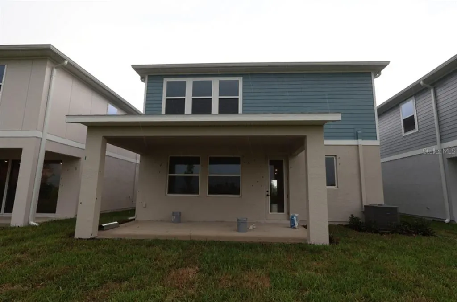
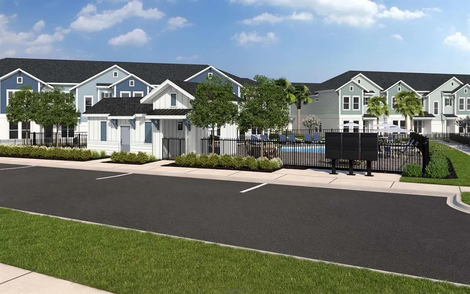
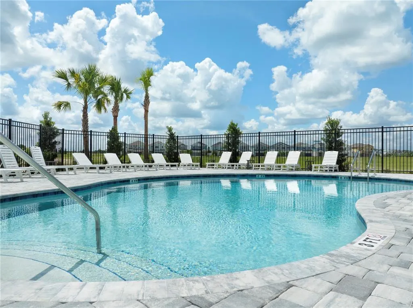
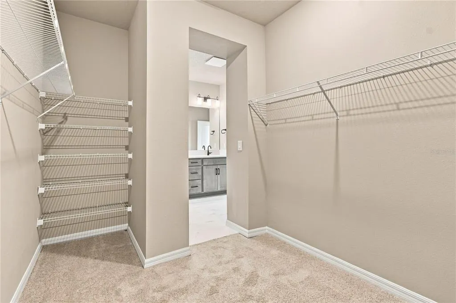
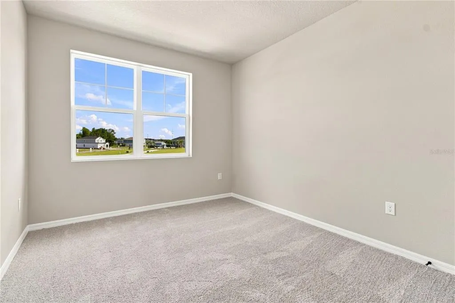
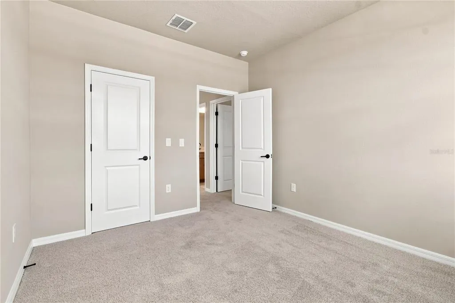
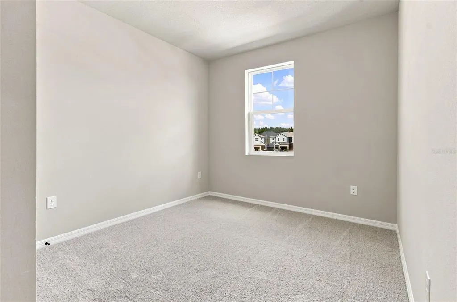
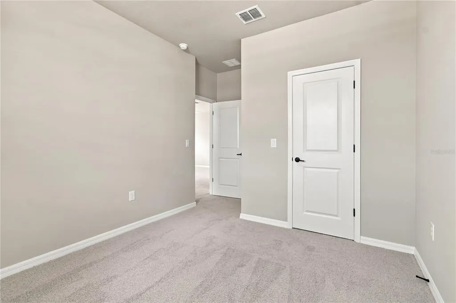
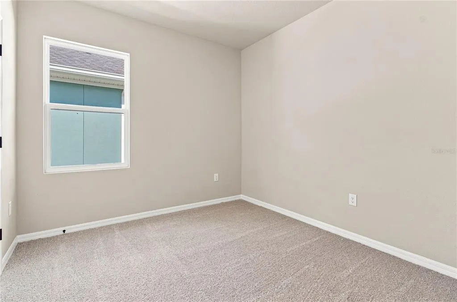
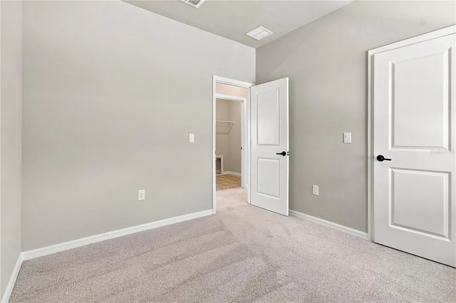
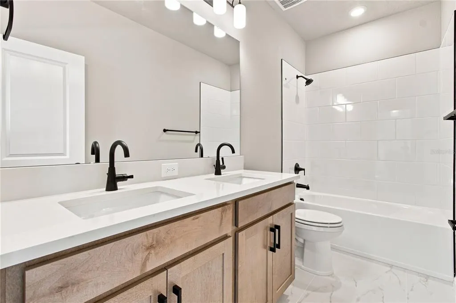
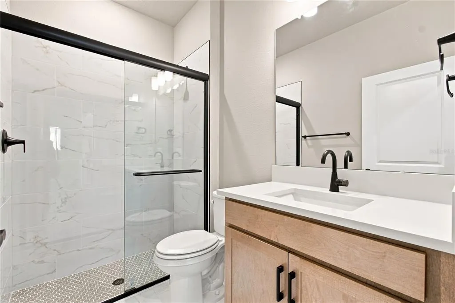
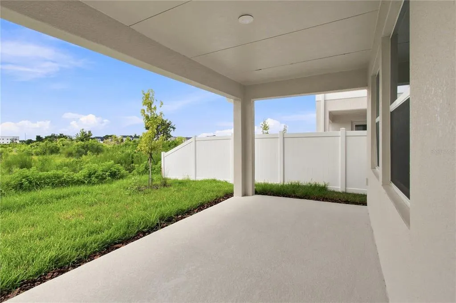
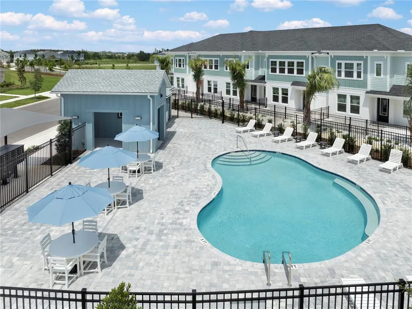
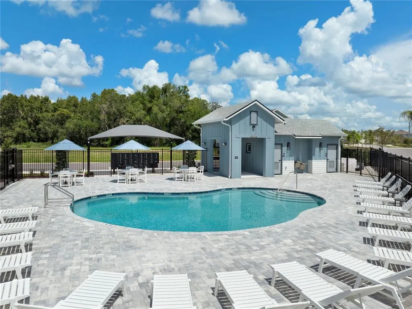
Indulge in the Wesley Chapel lifestyle in Persimmon Place at Wiregrass Ranch, where shopping, dining, recreation and everyday conveniences are woven into the fabric of the community. From an afternoon exploring The Shops at Wiregrass to dinner at a favorite local spot, life here makes it easy to enjoy more of what you love—and come home to a place that feels like your own private retreat. Built by highly reputable David Weekley Homes, this Sneed floor plan features 5 bedrooms, 3 full baths and thoughtfully designed spaces across two stories. The gourmet kitchen showcases stainless steel appliances including a designer vent hood and wall oven/microwave. You'll also find abundant cabinetry and an oversized, unobstructed island overlooking the family and dining rooms. An upgraded fifth bedroom and full bath downstairs offer flexibility for guests, multigenerational living or a home office. Upstairs, an oversized loft provides versatile living space, while the spacious Owner’s Retreat features a spa-inspired bath and walk-in closet. Three additional upstairs bedrooms each include walk-in closets. A covered 20' x 10' lanai overlooks the conservation area, creating an inviting outdoor retreat. Quality craftsmanship, energy-efficient construction and the trusted reputation of David Weekley Homes complete this exceptional home. Don't miss your opportunity to own this beautifully crafted home in one of Wesley Chapel's most sought-after master-planned communities! **This property offers a limited time 7% employee pricing incentive.
| Elementary School | Middle School | High School |
|---|---|---|
| Wiregrass Elementary Elementary School | John Long Middle-PO Middle School | Wiregrass Ranch High-PO High School |
| Price History | |
|---|---|
| 4/24/2026 | Listed $558,050 |
| 5/21/2026 | Listed $557,990 |
| 7/28/2026 | Listed $555,990 |
| 8/24/2026 | 1$549,990 |
| 9/17/2026 | 2$539,990 |
General Features
| Sewer | Public Sewer |
|---|---|
| Heating | Central,Electric,Exhaust Fan,Heat Pump,Zoned |
| Cooling | Central Air,Zoned |
| Utilities | Electricity Available,Fiber Optics,Public,Sprinkler Recycled,Street Lights |
| Roof | Shingle |
| Appliances | Built-In Oven,Convection Oven,Cooktop,Dishwasher,Disposal,Electric Water Heater,Exhaust Fan,Microwave,Range Hood |
| Zoning | RESI |
| HOA Fee | 404 |
| Garage Spaces | 2 |
| Association Fee Includes | Cable TV,Community Pool,Internet,Maintenance Grounds,Pool Maintenance |
| Patio/Porch Features | Covered,Front Porch |
| Architectural Style | Craftsman,Florida |
| Security Features | Smoke Detector(s) |
| Construction Materials | Block,HardiPlank Type,Stucco,Wood Frame |
| Pets Allowed | Yes |
| Year Built | 2026 |
| View | Trees/Woods |
| Levels | Two |
| Property Subtype | Single Family Residence |
| Tax Year | 2025 |
| Ownership | Fee Simple |
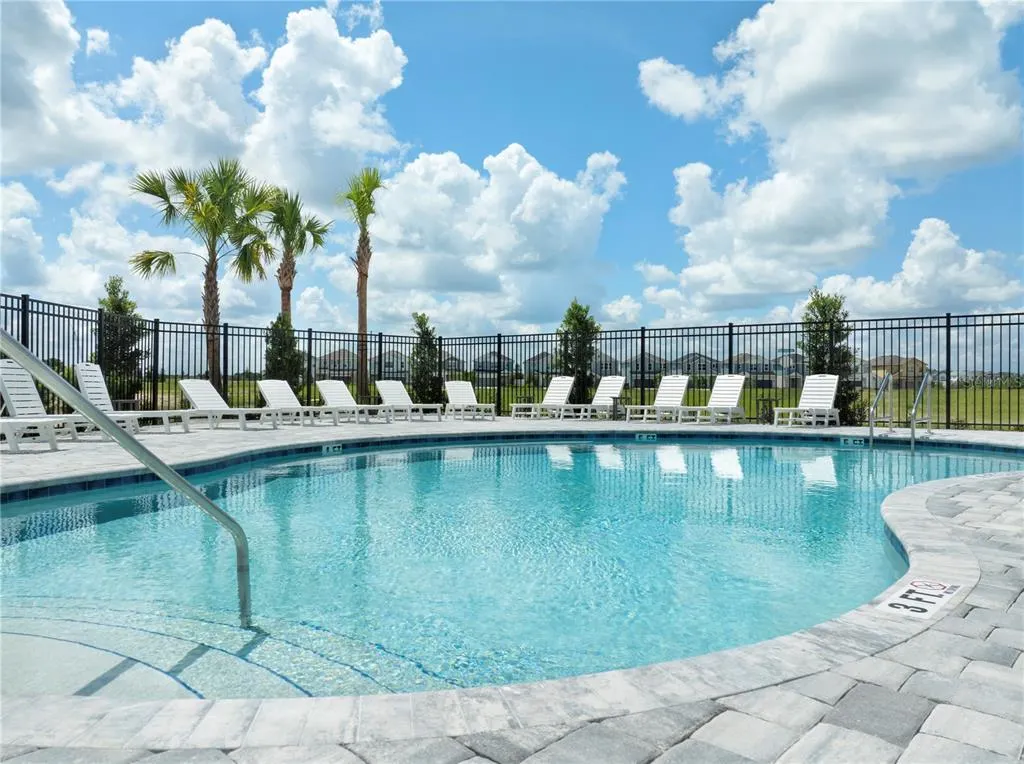
| Community Features | Deed Restrictions,Dog Park,Playground,Pool,Sidewalks |
| Assoc Fee Paid Per | Quarterly |
| County | Pasco |
| New Construction | true |
| Property Type | Residential |
| Association Amenities | Cable TV,Fence Restrictions,Playground,Pool,Trail(s) |
| Attached Garage | true |
| Energy Efficient | Appliances,Incentives,Lighting,Windows |
| Subdivision Name | PERSIMMON PLACE |
| Facing Direction | North |
| Garage Y/N | true |
| Green Indoor Air Quality | HVAC Filter MERV 8+,No/Low VOC Flooring,No/Low VOC Paint/Finish,Non Toxic Pest Control |
| Green Water Conservation | Drip Irrigation,Irrigation-Reclaimed Water,Low-Flow Fixtures |
| Total Rooms | 11 |
| Full Baths | 3 |
| Status | Active |
| Directions | From I-75: Exit 279 on CR-54 towards Zephyrhills/Wesley Chapel Go east onto Wesley Chapel Blvd Turn south onto Wiregrass Ranch Blvd Go through the roundabout and take the first exit to Lychee Street. |
| High School | Wiregrass Ranch High-PO |
| City | WESLEY CHAPEL |
| Association Name | Samantha Richter |
| Senior Community Y/N | false |
| MLS Area | 33543 - Zephyrhills/Wesley Chapel |
| Lot Size Units | Square Feet |
| Lot Size Square Feet | 4200 |
| Carport Y/N | false |
| Listing Terms | Cash,Conventional,FHA,VA Loan |
| Elementary School | Wiregrass Elementary |
| Land Lease Y/N | false |
| Tax Annual Amount | 1380 |
| Middle/Junior High School | John Long Middle-PO |
| Property Condition | Completed |
| Additional Parcels Y/N | false |
| Lease Considered Y/N | true |
| Virtual Tour | https://149.photos/tours/david-weekley-tampa/ea4268df-1aec-11f1-8340-42010a400027?mls=1 |
| Building Area Units | Square Feet |
| Living Area Units | Square Feet |
| Builder Name | David Weekley Homes |
| Standard Status | Active |
| Occupancy Type | Vacant |
| TaxOtherAnnualAssessmentAmount | 1700 |
| Tax Lot | 28 |
| Legal Description | PERSIMMON PARK PHASE 3 PB 100 PG 117 LOT 28 |
| Minimum Lease | 8-12 Months |
| Water Access Y/N | false |
| Monthly HOA Amount | 134.67 |
| Additional Rooms | Bonus Room,Great Room,Inside Utility |
| Water View Y/N | false |
| Flood Zone Code | X |
| In Law Suite YN | false |
| Flood Zone Code X | Yes |
| DockY/N | false |
Interior Features
| Interior Amenities | In Wall Pest System,Kitchen/Family Room Combo,Open Floorplan,PrimaryBedroom Upstairs,Stone Counters,Thermostat,Tray Ceiling(s),Walk-In Closet(s) |
|---|---|
| Flooring | Carpet,Ceramic Tile,Laminate |
| Furnished Y/N | Unfurnished |
| Air Conditioning Y/N | true |
| Heating Y/N | true |
| Window Features | Double Pane Windows,Low-Emissivity Windows |
| Fireplace Y/N | false |
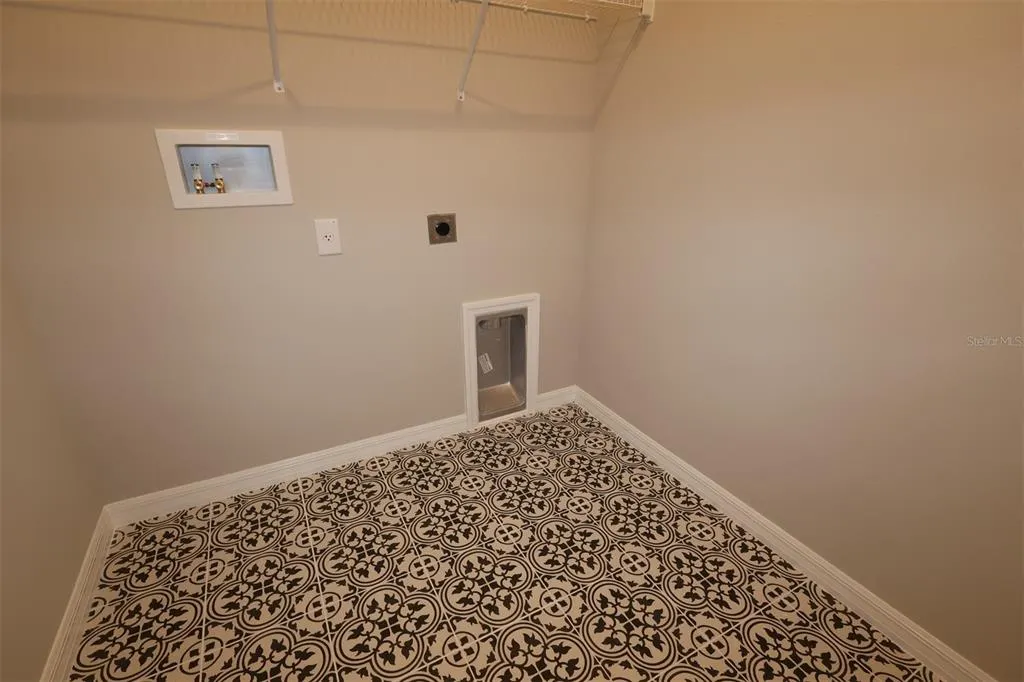
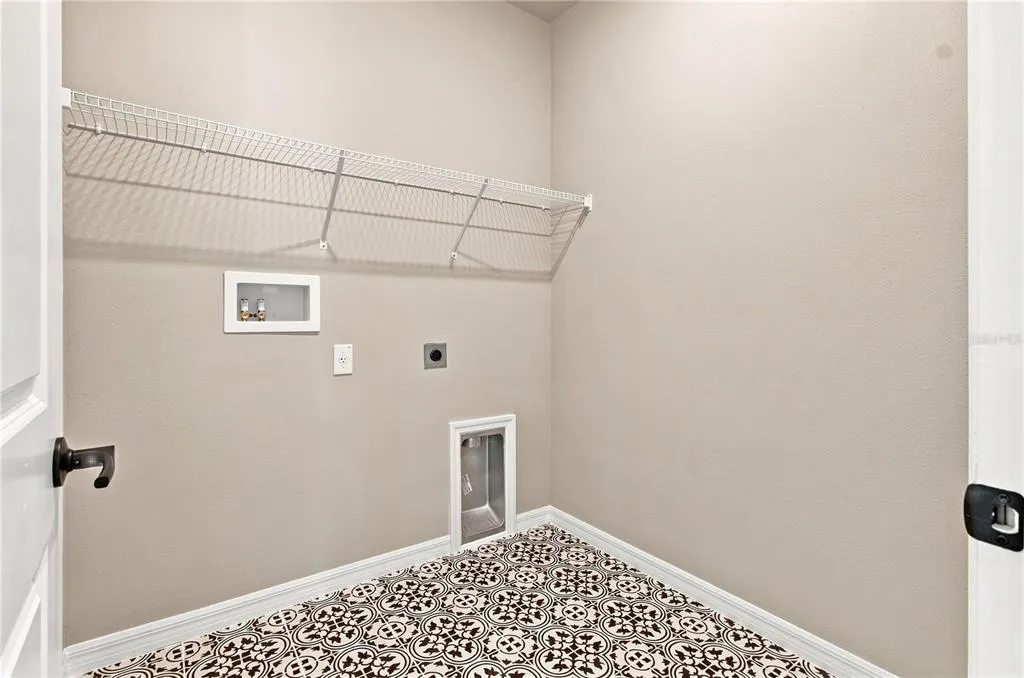
| Laundry Features | Electric Dryer Hookup,Inside,Laundry Room,Washer Hookup |
| Total Bedrooms | 5 |
| LivingAreaSource | Builder |
| Total Baths | 3 |
Exterior Features
| Exterior Amenities | Irrigation System,Lighting,Rain Gutters,Sidewalk |
|---|---|
| Vegetation | Trees/Landscaped |
| Parking Features | Curb Parking,Driveway,Garage Door Opener |
| Lot Features | Conservation Area,In County,Landscaped,Sidewalk |
| Water Source | None |
| Lot Size Area | 4200 |
| Foundation Details | Slab |
| Building Area Total | 3323 |
| Lot Size Acres | 0.09 |
| Road Surface Type | Paved |
| Private Pool | false |
| Waterfront Y/N | false |
| Covered Spaces | 2 |
| Road Frontage Type | Street Paved |
| Builder Model | The Sneed |
Amenities
- Foreclosure
- Views
- Short Sale
- New Construction
- Adult 55+
- Lease To Own
- No HOA Fees
- Furnished
- Primary On Main
- Air Conditioning
- Seller Finance
- Green
- Fixer Upper
- Horse
- Golf
- Fireplace
- Deck
- Garage
- Basement
- Pool
Property vs Single Family Average in 33543
Price
Taxes
Year Built
 Copyright © MFRMLS.com All information deemed reliable but not guaranteed. All properties are subject to prior sale, change or withdrawal. Neither listing broker(s) or information provider(s) shall be responsible for any typographical errors, misinformation, misprints and shall be held totally harmless. Listing(s) information is provided for consumers personal, non-commercial use and may not be used for any purpose other than to identify prospective properties consumers may be interested in purchasing. Information on this site was last updated Last updated on September 18, 2026 9:18 PM UTC The listing information on this page last changed on Last updated on September 18, 2026 9:18 PM UTCd. The data relating to real estate for sale on this website comes in part from the Internet Data Exchange program of MFR MLS.
All information deemed reliable but not guaranteed. All properties are subject to prior sale, change or withdrawal. Neither listing broker(s) or information provider(s) shall be responsible for any typographical errors, misinformation, misprints and shall be held totally harmless. Listing(s) information is provided for consumers personal, non-commercial use and may not be used for any purpose other than to identify prospective properties consumers may be interested in purchasing.
Updated on September 18, 2026 9:18 PM UTC
Copyright © MFRMLS.com All information deemed reliable but not guaranteed. All properties are subject to prior sale, change or withdrawal. Neither listing broker(s) or information provider(s) shall be responsible for any typographical errors, misinformation, misprints and shall be held totally harmless. Listing(s) information is provided for consumers personal, non-commercial use and may not be used for any purpose other than to identify prospective properties consumers may be interested in purchasing. Information on this site was last updated Last updated on September 18, 2026 9:18 PM UTC The listing information on this page last changed on Last updated on September 18, 2026 9:18 PM UTCd. The data relating to real estate for sale on this website comes in part from the Internet Data Exchange program of MFR MLS.
All information deemed reliable but not guaranteed. All properties are subject to prior sale, change or withdrawal. Neither listing broker(s) or information provider(s) shall be responsible for any typographical errors, misinformation, misprints and shall be held totally harmless. Listing(s) information is provided for consumers personal, non-commercial use and may not be used for any purpose other than to identify prospective properties consumers may be interested in purchasing.
Updated on September 18, 2026 9:18 PM UTC
 he information contained herein has been provided by REALTORS® Association of Citrus County, Inc. This information is from sources deemed reliable but not guaranteed by REALTORS® Association of Citrus County, Inc. The information is for consumers' personal, non-commerical use and may not be used for any purpose other than identifying properties which consumers may be interested in purchasing. The information contained in this web site is believed to be reliable but is not guaranteed.
