
Address
2312 Montana Street, ORLANDO, FL
Price
$ 1,425,000
Property Attributes
- MLS#TB8502758
- TypeSingle Family
- Listing Status Pending
- CountyOrange
- CityORLANDO
- AreaOrlando/Colonial Town
- NeighborhoodPHILLIPS REP 01 LAKEWOOD
- Zip32803
- StyleTraditional
- Year Built2026
- Taxes$ 1643
- Price$ 1,425,000
- Bedrooms5
- Full Bathrooms4
- Half Bathrooms0
- Sqr Footage3465
- Lot Size0.24 Acres
Data Source:
Stellar MLS
Property Description
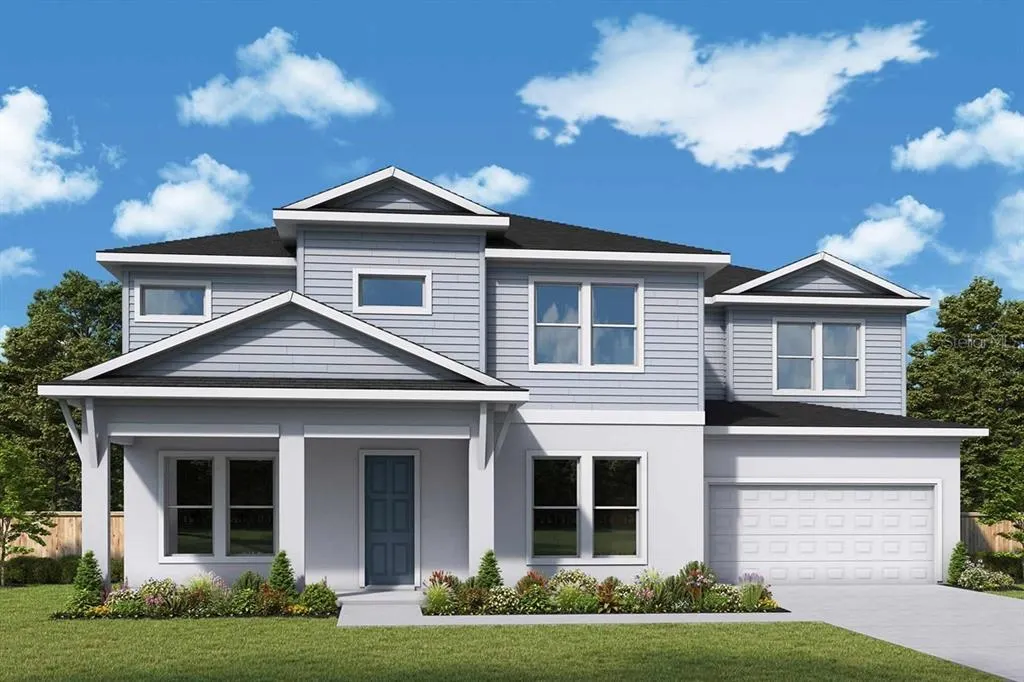
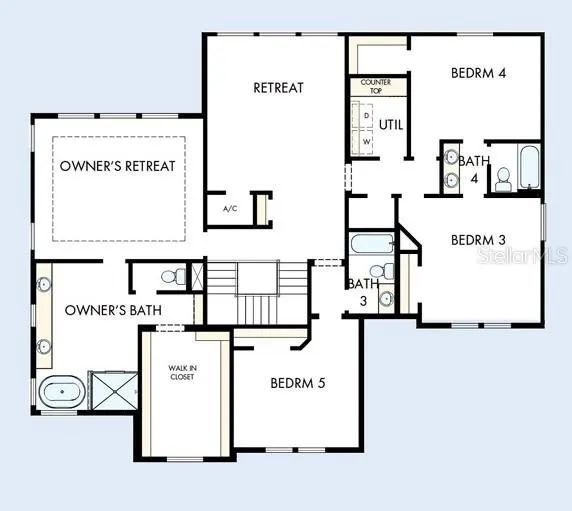
Under Construction. Welcome to The Lorinda by David Weekley Homes, a refined two-story residence balanced at ~3,465 sq ft with 5 bedrooms, 4 full baths, and a spacious 3-car garage. The first floor unfolds with a gracious foyer leading into a refined open-concept great room and dining space flanked by a gourmet kitchen with a center island that's made for gathering. A flexible guest suite or study and a well-appointed powder room round out this level. Upstairs lies the serene main suite, likely featuring elevated design touches and generous closets. Accompanying it are three additional bedrooms, each with easy access to full baths—perfect for families or entertaining overnight guests. With a thoughtful layout, upscale appointments, and room for both everyday life and special occasions, The Lorinda effortlessly blends elegance and practicality. Contact the David Weekley Homes at Downtown Orlando Team to learn about the industry-leading warranty included with this new construction home in Orlando, FL!
| Elementary School | Middle School | High School |
|---|---|---|
| Audubon Park K8 Elementary School | Audubon Park K-8 Middle School | Winter Park High High School |
| Price History | |
|---|---|
| 4/29/2026 | Listed $1,379,000 |
| 6/7/2026 | 3$1,425,000 |
General Features
| Sewer | Public Sewer |
|---|---|
| Heating | Electric |
| Cooling | Central Air |
| Utilities | Electricity Connected,Propane,Public,Sewer Connected,Water Connected |
| Possession | Close Of Escrow |
| Roof | Shingle |
| Appliances | Built-In Oven,Cooktop,Dishwasher,Disposal,Exhaust Fan,Gas Water Heater,Microwave,Refrigerator,Tankless Water Heater |
| Zoning | R-1A/T/SP |
| Garage Spaces | 3 |
| Patio/Porch Features | Covered,Rear Porch |
| Architectural Style | Traditional |
| Construction Materials | Block,Cement Siding,Stucco,Wood Frame |
| Pets Allowed | Yes |
| Year Built | 2026 |
| Levels | Two |
| Property Subtype | Single Family Residence |
| Tax Year | 2025 |
| Ownership | Fee Simple |
| County | Orange |
| New Construction | true |
| Property Type | Residential |
| Attached Garage | true |
| Subdivision Name | PHILLIPS REP 01 LAKEWOOD |
| Facing Direction | North |
| Garage Y/N | true |
| Green Indoor Air Quality | HVAC Filter MERV 8+,No/Low VOC Paint/Finish |
| Total Rooms | 3 |
| Full Baths | 4 |
| Status | Pending |
| Directions | From Vivada go north on Georgia then left on Montana. The home is on the left. |
| High School | Winter Park High |
| City | ORLANDO |
| Senior Community Y/N | false |
| MLS Area | 32803 - Orlando/Colonial Town |
| Lot Size Units | Square Feet |
| Lot Size Square Feet | 10563 |
| Carport Y/N | false |
| Listing Terms | Cash,Conventional |
| Elementary School | Audubon Park K8 |
| Property Attached Y/N | false |
| Land Lease Y/N | false |
| Tax Annual Amount | 1643.2 |
| Middle/Junior High School | Audubon Park K-8 |
| Property Condition | Under Construction |
| Additional Parcels Y/N | false |
| Lease Considered Y/N | true |
| Building Area Units | Square Feet |
| Living Area Units | Square Feet |
| Builder Name | David Weekley Home |
| Standard Status | Pending |
| Occupancy Type | Vacant |
| Tax Lot | 1 |
| Legal Description | Colonial Manor R/31 Lot 1 (Less W 4.5 Ft) Blk K |
| Minimum Lease | 8-12 Months |
| Water Access Y/N | false |
| Water View Y/N | false |
| Flood Zone Code | X |
| In Law Suite YN | false |
| Flood Zone Code X | Yes |
| DockY/N | false |
Interior Features
| Interior Amenities | Walk-In Closet(s),Window Treatments |
|---|---|
| Flooring | Engineered Hardwood,Tile |
| Furnished Y/N | Unfurnished |
| Air Conditioning Y/N | true |
| Heating Y/N | true |
| Window Features | Window Treatments |
| Fireplace Y/N | false |
| Laundry Features | Inside,Laundry Room |
| Total Bedrooms | 5 |
| LivingAreaSource | Builder |
| Total Baths | 4 |
Exterior Features
| Exterior Amenities | Irrigation System,Private Mailbox,Sliding Doors |
|---|---|
| Vegetation | Trees/Landscaped |
| Parking Features | Driveway,Garage Door Opener |
| Lot Features | City Lot |
| Water Source | Public |
| Lot Size Area | 10563 |
| Foundation Details | Slab,Stem Wall |
| Spa | false |
| Building Area Total | 4429 |
| Lot Size Acres | 0.24 |
| Road Surface Type | Paved |
| Private Pool | false |
| Waterfront Y/N | false |
| Covered Spaces | 3 |
| Road Frontage Type | Street Paved |
| Builder Model | The Lorinda |
Amenities
- Foreclosure
- Views
- Short Sale
- New Construction
- Adult 55+
- Lease To Own
- No HOA Fees
- Furnished
- Primary On Main
- Air Conditioning
- Seller Finance
- Green
- Fixer Upper
- Horse
- Golf
- Fireplace
- Deck
- Garage
- Basement
- Pool
Property vs Single Family Average in 32803
Price
Taxes
Year Built
 Copyright © MFRMLS.com All information deemed reliable but not guaranteed. All properties are subject to prior sale, change or withdrawal. Neither listing broker(s) or information provider(s) shall be responsible for any typographical errors, misinformation, misprints and shall be held totally harmless. Listing(s) information is provided for consumers personal, non-commercial use and may not be used for any purpose other than to identify prospective properties consumers may be interested in purchasing. Information on this site was last updated Last updated on September 13, 2026 11:03 PM UTC The listing information on this page last changed on Last updated on September 13, 2026 11:03 PM UTCd. The data relating to real estate for sale on this website comes in part from the Internet Data Exchange program of MFR MLS.
All information deemed reliable but not guaranteed. All properties are subject to prior sale, change or withdrawal. Neither listing broker(s) or information provider(s) shall be responsible for any typographical errors, misinformation, misprints and shall be held totally harmless. Listing(s) information is provided for consumers personal, non-commercial use and may not be used for any purpose other than to identify prospective properties consumers may be interested in purchasing.
Updated on September 13, 2026 11:03 PM UTC
Copyright © MFRMLS.com All information deemed reliable but not guaranteed. All properties are subject to prior sale, change or withdrawal. Neither listing broker(s) or information provider(s) shall be responsible for any typographical errors, misinformation, misprints and shall be held totally harmless. Listing(s) information is provided for consumers personal, non-commercial use and may not be used for any purpose other than to identify prospective properties consumers may be interested in purchasing. Information on this site was last updated Last updated on September 13, 2026 11:03 PM UTC The listing information on this page last changed on Last updated on September 13, 2026 11:03 PM UTCd. The data relating to real estate for sale on this website comes in part from the Internet Data Exchange program of MFR MLS.
All information deemed reliable but not guaranteed. All properties are subject to prior sale, change or withdrawal. Neither listing broker(s) or information provider(s) shall be responsible for any typographical errors, misinformation, misprints and shall be held totally harmless. Listing(s) information is provided for consumers personal, non-commercial use and may not be used for any purpose other than to identify prospective properties consumers may be interested in purchasing.
Updated on September 13, 2026 11:03 PM UTC
 he information contained herein has been provided by REALTORS® Association of Citrus County, Inc. This information is from sources deemed reliable but not guaranteed by REALTORS® Association of Citrus County, Inc. The information is for consumers' personal, non-commerical use and may not be used for any purpose other than identifying properties which consumers may be interested in purchasing. The information contained in this web site is believed to be reliable but is not guaranteed.
