
Address
10109 Crested Fringe Drive, RIVERVIEW, FL
Price
$ 369,900
Property Attributes
- MLS#TB8521253
- TypeSingle Family
- Listing Status Pending
- CountyHillsborough
- CityRIVERVIEW
- AreaRiverview
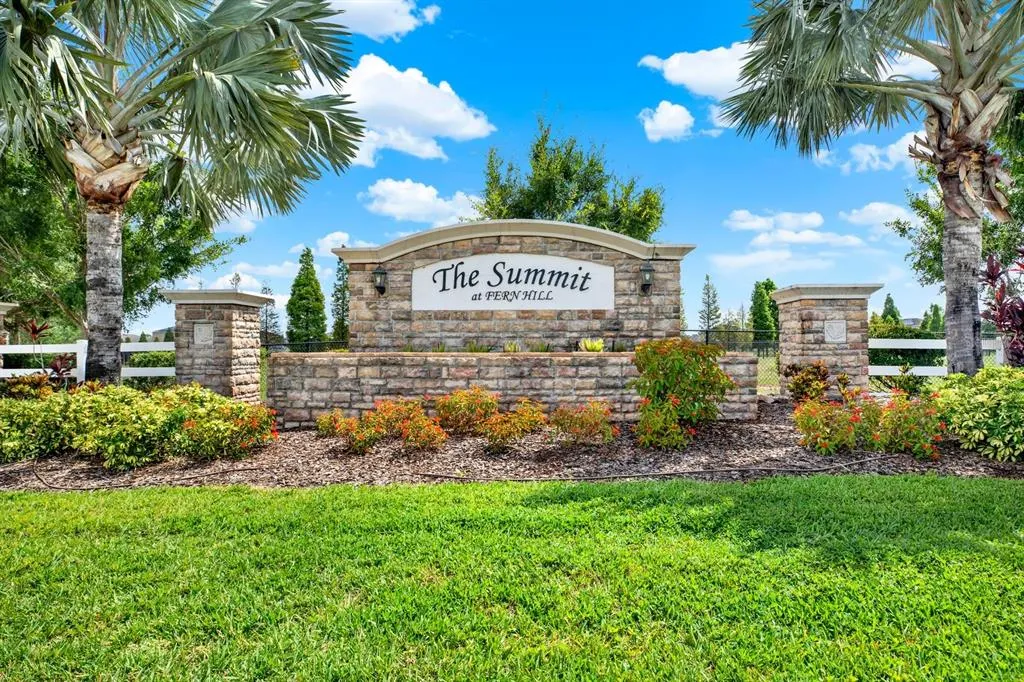
- NeighborhoodFERN HILL PH 1A
- Zip33578
- StyleContemporary
- Year Built2018
- Taxes$ 10069
- Price$ 369,900
- Bedrooms4
- Full Bathrooms2
- Half Bathrooms1
- Sqr Footage2612
- Lot Size0.13 Acres
Data Source:
Stellar MLS
Property Description
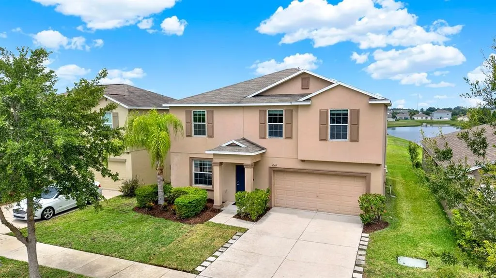
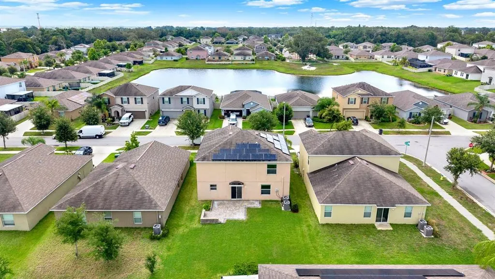
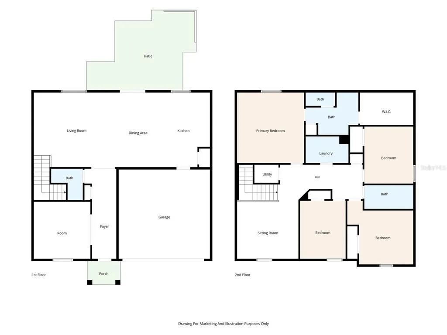
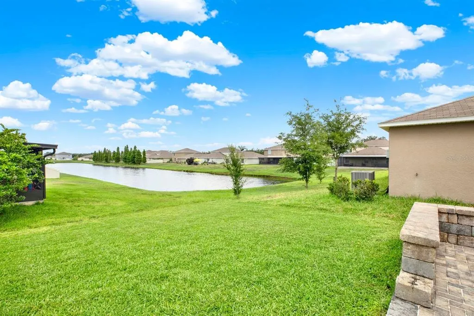
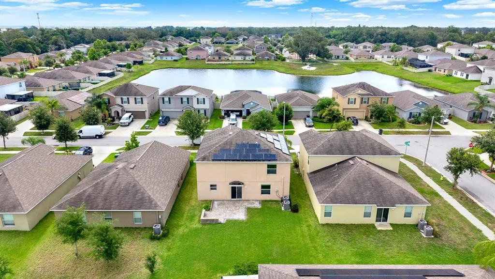
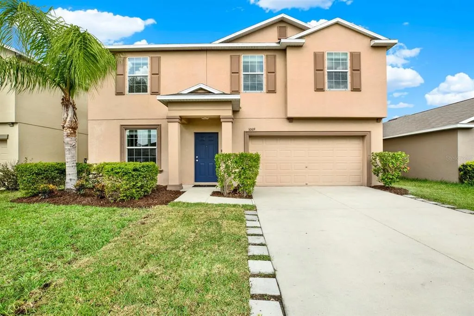
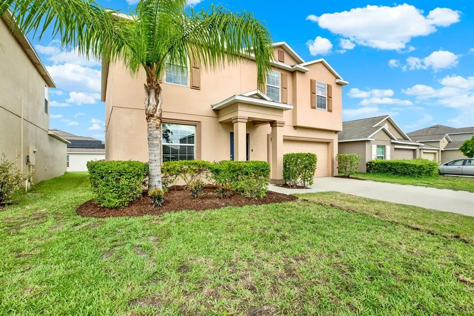
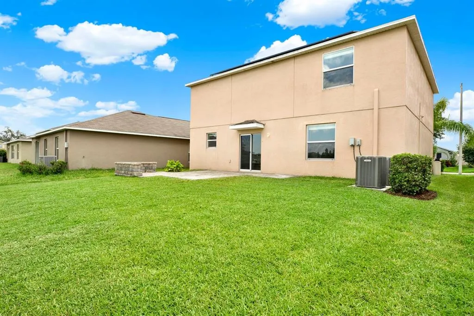
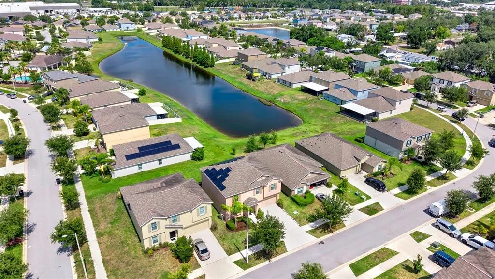
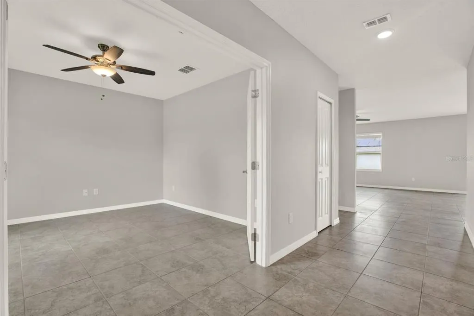
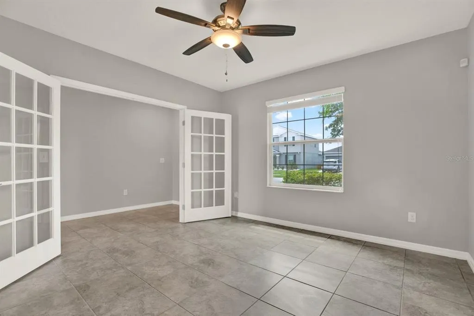
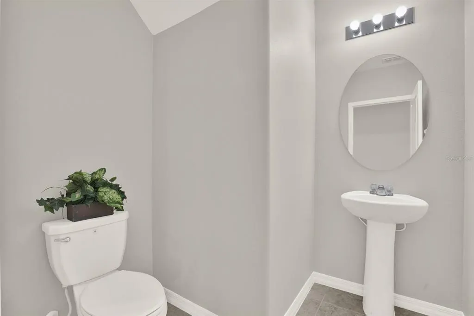
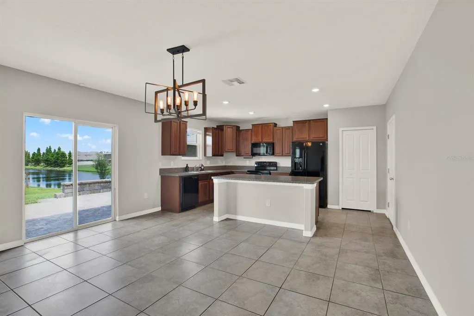
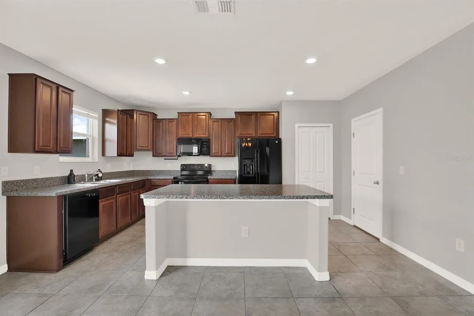
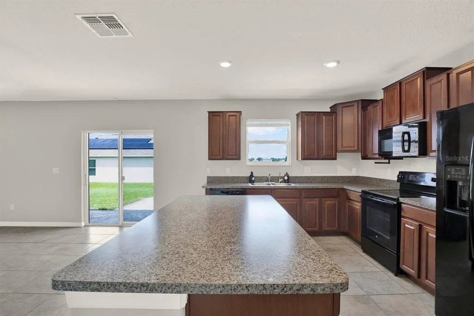

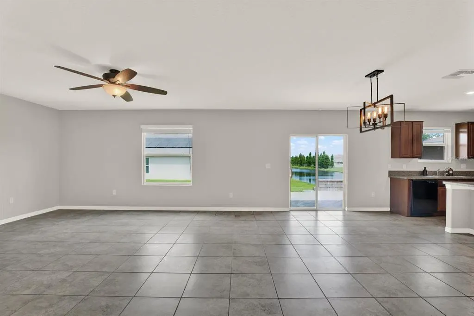
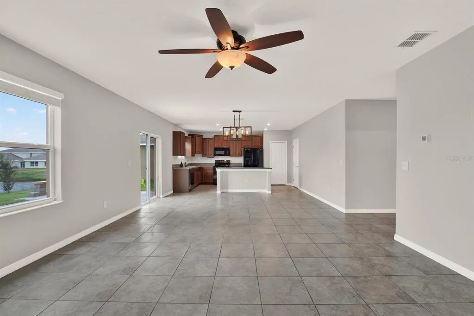
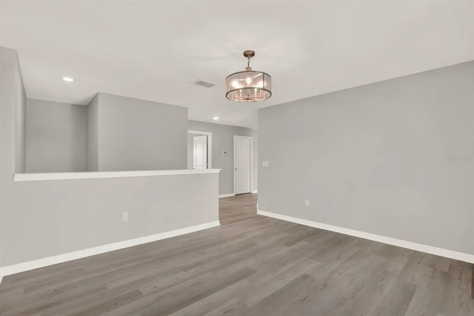
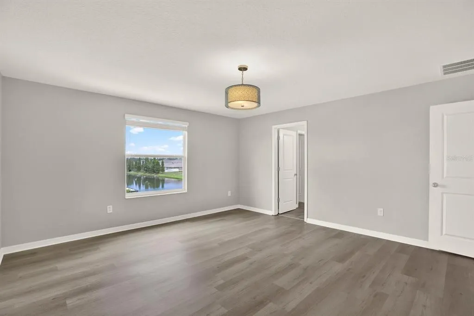
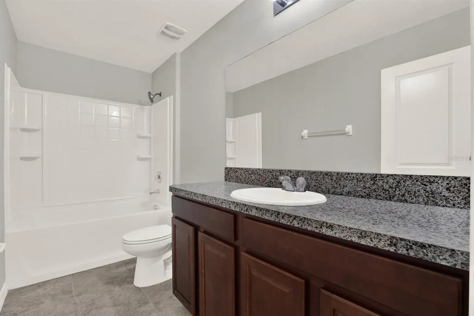
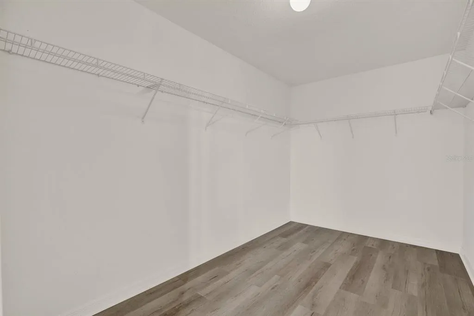
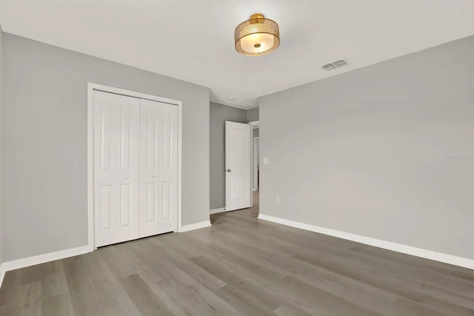
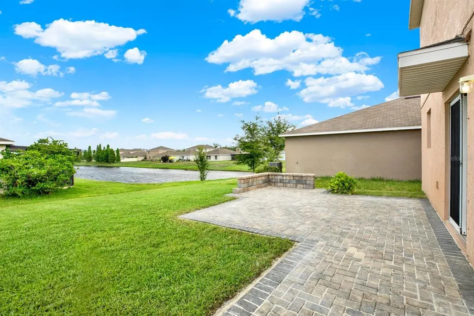
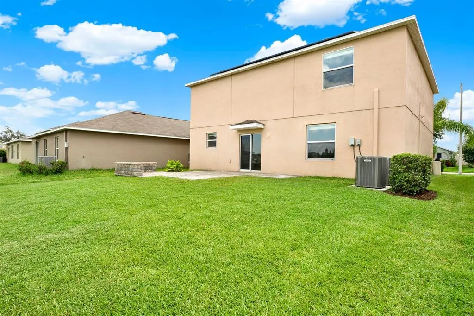
Under contract-accepting backup offers. NEW PRICE $369,900 | OWNED SOLAR | WATERFRONT VIEWS | 2,612 SQ. FT. OF FLEXIBLE LIVING SPACE! Discover exceptional space, comfort, and Florida lifestyle living in this beautifully updated 4-bedroom, 2.5-bath home in the desirable Fern Hill community. The solar panels are fully paid off and owned, no solar lease or payment to assume adding meaningful long-term value for the next owner. Inside, soaring ceilings, abundant natural light, architectural details, and fresh interior paint create a bright, welcoming, move-in-ready atmosphere. French doors open to a dedicated office/flex room, perfect for working from home, studying, hobbies, or creating a private retreat. The spacious kitchen is designed for everyday living and entertaining with 42-inch cherry cabinetry with crown molding, generous counter space, black appliances, a smooth-top range, and a large center island overlooking the dining and family room areas. Upstairs, luxury vinyl plank flooring extends throughout the staircase and entire second floor for a clean, modern, low-maintenance finish. A large upstairs loft provides even more versatility as a media room, game room, fitness space, playroom, or second living area. The private primary suite is thoughtfully separated from the secondary bedrooms and offers plenty of room for oversized furnishings, plus an en-suite bath with dual vanities, walk-in shower, and spacious walk-in closet. Step through the sliding glass doors to an extended brick-paver patio overlooking the peaceful pond, where you can enjoy morning coffee, evening sunsets, outdoor dining, or weekend gatherings against a relaxing waterfront backdrop. With 4 bedrooms, a dedicated office, oversized loft, fresh interior paint, upgraded flooring, owned solar panels, waterfront views, and 2,612 square feet of living space, this Fern Hill home offers the flexibility, lifestyle, and value today’s buyers are searching for. Now offered at $369,900..schedule your private showing and experience everything this home has to offer.
| Elementary School | Middle School | High School |
|---|---|---|
| Sessums-HB Elementary School | Rodgers-HB Middle School | Spoto High-HB High School |
| Price History | |
|---|---|
| 6/19/2026 | Listed $384,900 |
| 7/8/2026 | 1$379,900 |
| 8/18/2026 | 3$369,900 |
General Features
| Sewer | Public Sewer |
|---|---|
| Heating | Central |
| Cooling | Central Air |
| Utilities | BB/HS Internet Available,Cable Available,Electricity Available,Electricity Connected,Phone Available,Public,Sewer Available,Sewer Connected,Solar,Street Lights,Water Available,Water Connected |
| Possession | Close Of Escrow |
| Roof | Shingle |
| Appliances | Dishwasher,Disposal,Dryer,Electric Water Heater,Freezer,Ice Maker,Microwave,Range,Refrigerator,Washer,Water Filtration System,Water Softener |
| Zoning | PD |
| HOA Fee | 36 |
| Garage Spaces | 2 |
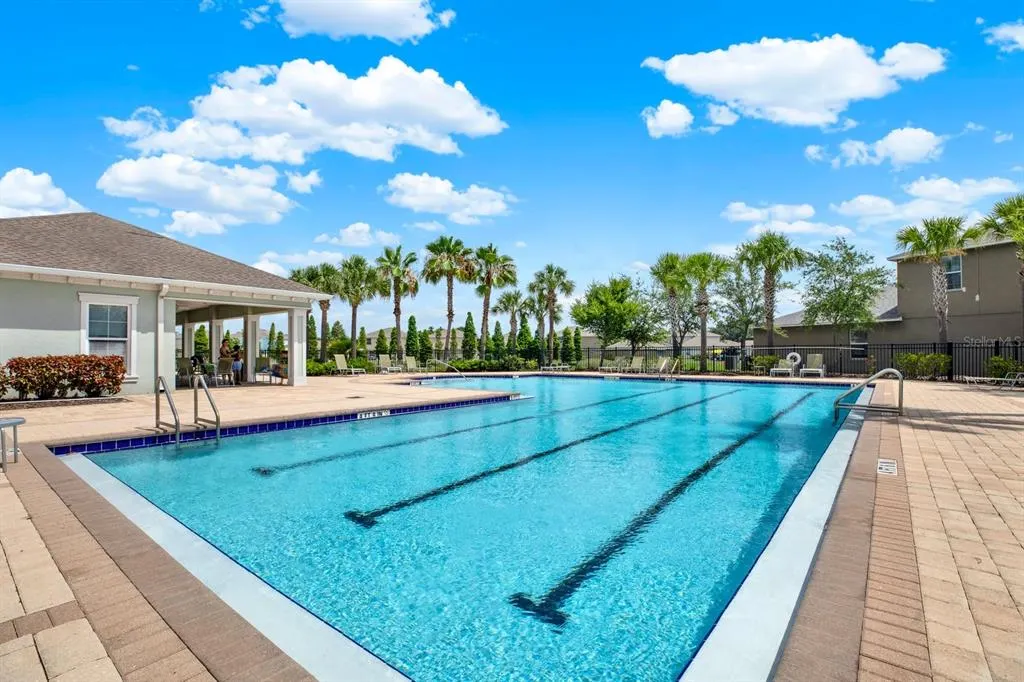
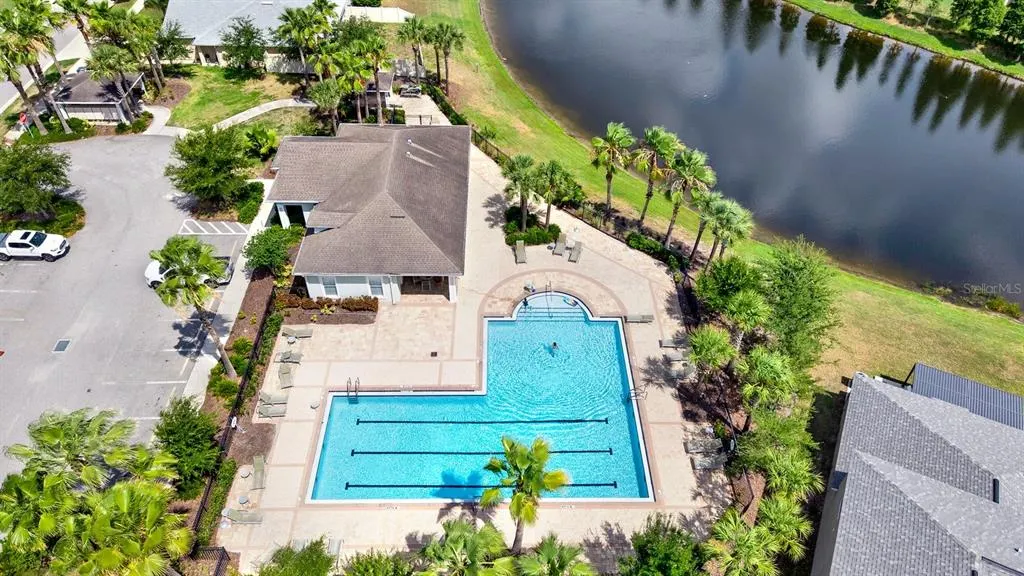
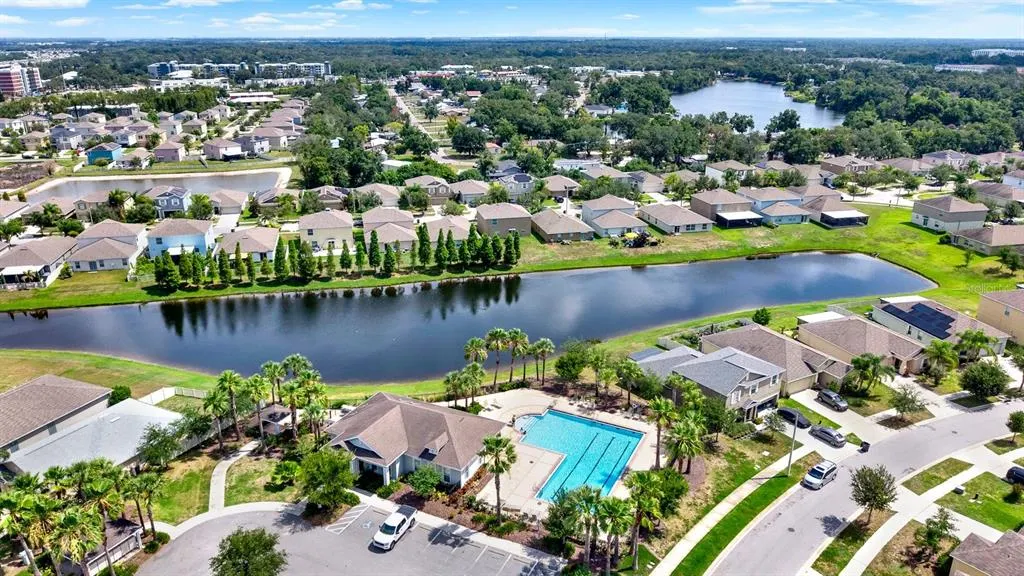
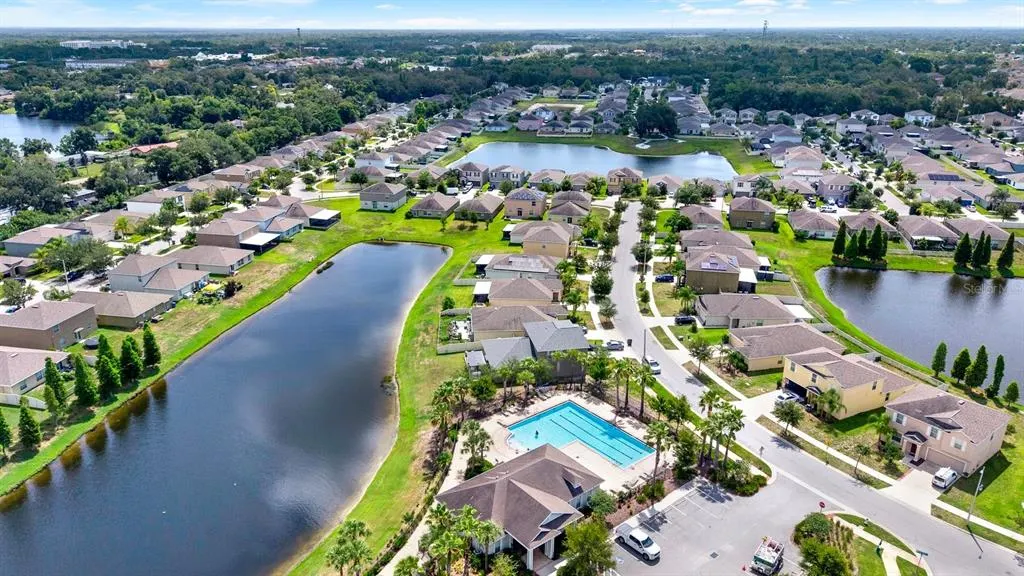
| Association Fee Includes | Common Area Taxes,Community Pool,Escrow Reserves Fund,Insurance,Maintenance Grounds,Maintenance Repairs,Manager,Pool Maintenance,Recreational Facilities |
| Patio/Porch Features | Covered,Front Porch,Rear Porch |
| Architectural Style | Contemporary |
| Security Features | Smoke Detector(s) |
| Construction Materials | Block,Stucco,Wood Frame |
| Pets Allowed | Cats OK,Dogs OK,Yes |
| Year Built | 2018 |
| Electric | Photovoltaics Seller Owned |
| Levels | Two |
| Property Subtype | Single Family Residence |
| Tax Year | 2025 |
| Ownership | Fee Simple |
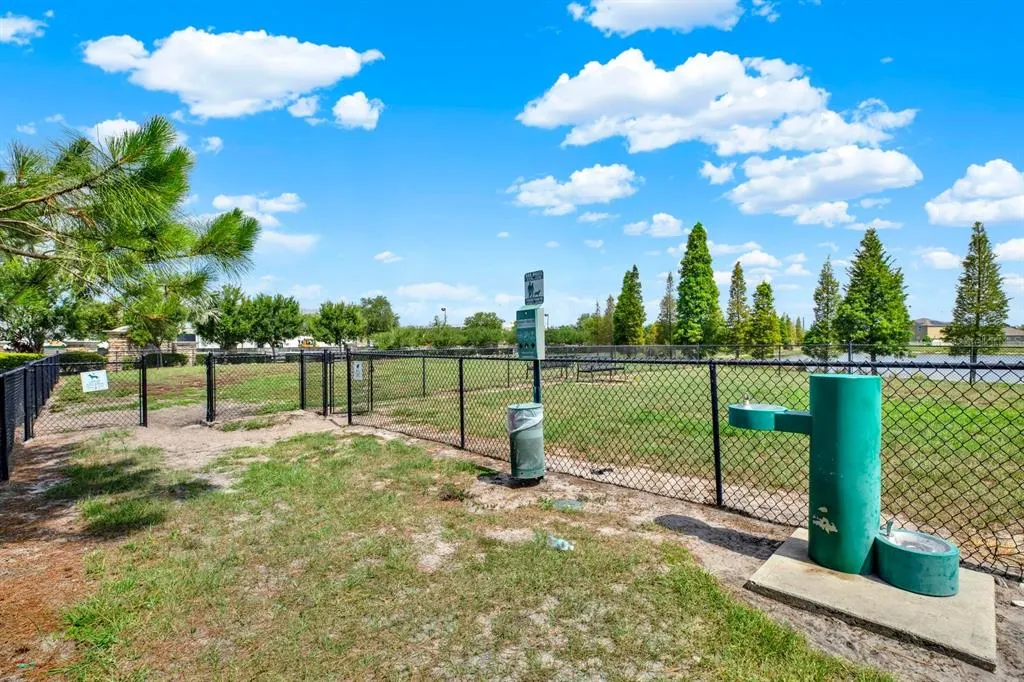
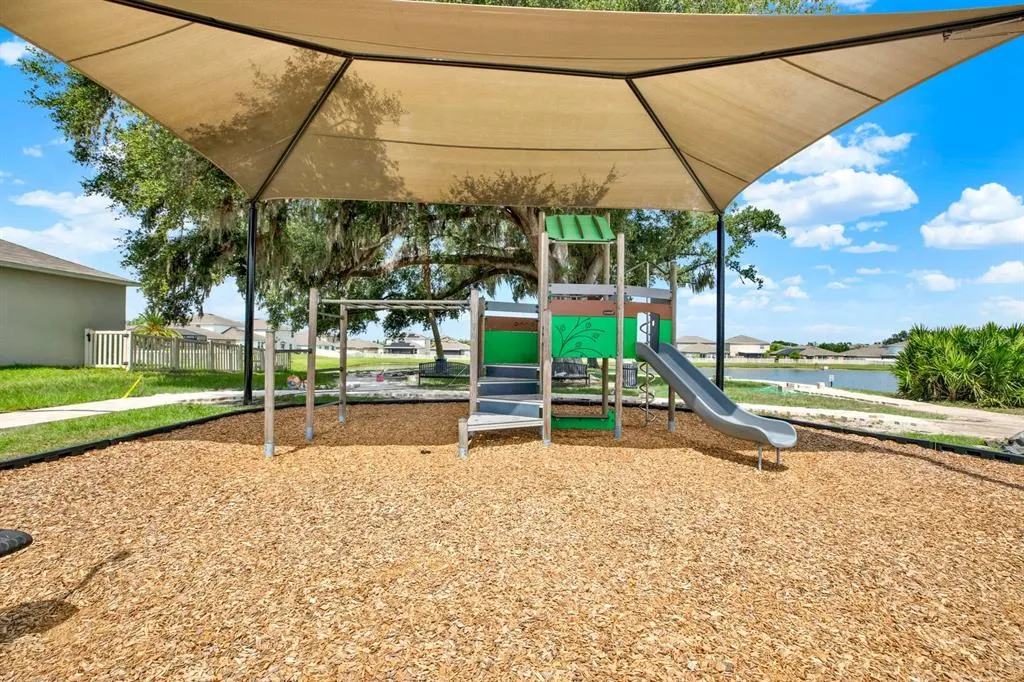
| Community Features | Community Mailbox,Deed Restrictions,Park,Playground,Pool,Sidewalks |
| Assoc Fee Paid Per | Quarterly |
| County | Hillsborough |
| New Construction | false |
| Property Type | Residential |
| Association Amenities | Fence Restrictions,Maintenance,Playground,Pool,Vehicle Restrictions |
| Attached Garage | true |
| Energy Efficient | Thermostat,Windows |
| Subdivision Name | FERN HILL PH 1A |
| Facing Direction | East |
| Garage Y/N | true |
| Green Energy Generation | Solar |
| Total Rooms | 9 |
| Full Baths | 2 |
| Status | Pending |
| Directions | I-75 to exit 250 Gibsonton Dr., Take Gibsonton Dr. to Fern Hill Dr., Fern Hill Dr. to Cone Grove Rd., Cone Grove Rd. to FuzzyCattail St., Fuzzy Cattail St. to Boggy Moss Dr., Boggy Moss Dr. to Crested Fringe Dr. |
| High School | Spoto High-HB |
| City | RIVERVIEW |
| Association Name | Homeriver Group | Brad Van Rooyen |
| Senior Community Y/N | false |
| MLS Area | 33578 - Riverview |
| Lot Size Units | Square Feet |
| Lot Size Square Feet | 5500 |
| Carport Y/N | false |
| Listing Terms | Cash,Conventional,FHA,VA Loan |
| Elementary School | Sessums-HB |
| Property Attached Y/N | false |
| Land Lease Y/N | false |
| Tax Annual Amount | 10069 |
| Home Warranty Y/N | false |
| Middle/Junior High School | Rodgers-HB |
| Property Condition | Completed |
| Additional Parcels Y/N | false |
| Lease Considered Y/N | true |
| Virtual Tour | https://comeandsee.redletterdrones.io/view/?s=3149916&nohit=1 |
| Building Area Units | Square Feet |
| Living Area Units | Square Feet |
| Builder Name | Lennar |
| Standard Status | Active Under Contract |
| Occupancy Type | Vacant |
| TaxOtherAnnualAssessmentAmount | 3303 |
| Tax Lot | 83 |
| Legal Description | FERN HILL PHASE 1A LOT 83 |
| Water View | Pond |
| Water Access Type | Pond |
| Minimum Lease | 1-2 Years |
| Water Access Y/N | true |
| Monthly HOA Amount | 12 |
| Additional Rooms | Den/Library/Office,Loft |
| Water View Y/N | true |
| Flood Zone Code | X |
| In Law Suite YN | false |
| Flood Zone Code X | Yes |
| DockY/N | false |
Interior Features
| Interior Amenities | Ceiling Fan(s),Eating Space In Kitchen,Kitchen/Family Room Combo,Living Room/Dining Room Combo,Open Floorplan,PrimaryBedroom Upstairs,Thermostat,Walk-In Closet(s),Window Treatments |
|---|---|
| Flooring | Ceramic Tile,Luxury Vinyl |
| Furnished Y/N | Unfurnished |
| Total Stories | 2 |
| Air Conditioning Y/N | true |
| Heating Y/N | true |
| Window Features | Blinds,Double Pane Windows,ENERGY STAR Qualified Windows,Window Treatments |
| Fireplace Y/N | false |
| Half Baths | 1 |
| Laundry Features | Inside,Laundry Room |
| Total Bedrooms | 4 |
| LivingAreaSource | Public Records |
| Total Baths | 3 |
Exterior Features
| Exterior Amenities | Hurricane Shutters,Irrigation System,Private Entrance,Sidewalk,Sliding Doors,Sprinkler Metered |
|---|---|
| Vegetation | Mature Landscaping,Oak Trees,Trees/Landscaped |
| Parking Features | Garage Door Opener,Ground Level |
| Lot Features | Cleared,City Lot,Landscaped,Oversized Lot,Sidewalk |
| Water Source | Public |
| Lot Size Area | 5500 |
| Foundation Details | Slab |
| Spa | false |
| Building Area Total | 3112 |
| Lot Dimensions | 50 x 110 |
| Lot Size Acres | 0.13 |
| Road Surface Type | Paved,Asphalt |
| Private Pool | false |
| Waterfront Y/N | false |
| Covered Spaces | 2 |
| Road Frontage Type | Street Paved |
| Number of Lots | 1 |
| Builder Model | Providene |
| Road Responsibility | Public Maintained Road |
Amenities
- Foreclosure
- Views
- Short Sale
- New Construction
- Adult 55+
- Lease To Own
- No HOA Fees
- Furnished
- Primary On Main
- Air Conditioning
- Seller Finance
- Green
- Fixer Upper
- Horse
- Golf
- Fireplace
- Deck
- Garage
- Basement
- Pool
Property vs Single Family Average in 33578
Price
Taxes
Year Built
 Copyright © MFRMLS.com All information deemed reliable but not guaranteed. All properties are subject to prior sale, change or withdrawal. Neither listing broker(s) or information provider(s) shall be responsible for any typographical errors, misinformation, misprints and shall be held totally harmless. Listing(s) information is provided for consumers personal, non-commercial use and may not be used for any purpose other than to identify prospective properties consumers may be interested in purchasing. Information on this site was last updated Last updated on September 17, 2026 10:50 PM UTC The listing information on this page last changed on Last updated on September 17, 2026 10:50 PM UTCd. The data relating to real estate for sale on this website comes in part from the Internet Data Exchange program of MFR MLS.
All information deemed reliable but not guaranteed. All properties are subject to prior sale, change or withdrawal. Neither listing broker(s) or information provider(s) shall be responsible for any typographical errors, misinformation, misprints and shall be held totally harmless. Listing(s) information is provided for consumers personal, non-commercial use and may not be used for any purpose other than to identify prospective properties consumers may be interested in purchasing.
Updated on September 17, 2026 10:50 PM UTC
Copyright © MFRMLS.com All information deemed reliable but not guaranteed. All properties are subject to prior sale, change or withdrawal. Neither listing broker(s) or information provider(s) shall be responsible for any typographical errors, misinformation, misprints and shall be held totally harmless. Listing(s) information is provided for consumers personal, non-commercial use and may not be used for any purpose other than to identify prospective properties consumers may be interested in purchasing. Information on this site was last updated Last updated on September 17, 2026 10:50 PM UTC The listing information on this page last changed on Last updated on September 17, 2026 10:50 PM UTCd. The data relating to real estate for sale on this website comes in part from the Internet Data Exchange program of MFR MLS.
All information deemed reliable but not guaranteed. All properties are subject to prior sale, change or withdrawal. Neither listing broker(s) or information provider(s) shall be responsible for any typographical errors, misinformation, misprints and shall be held totally harmless. Listing(s) information is provided for consumers personal, non-commercial use and may not be used for any purpose other than to identify prospective properties consumers may be interested in purchasing.
Updated on September 17, 2026 10:50 PM UTC
 he information contained herein has been provided by REALTORS® Association of Citrus County, Inc. This information is from sources deemed reliable but not guaranteed by REALTORS® Association of Citrus County, Inc. The information is for consumers' personal, non-commerical use and may not be used for any purpose other than identifying properties which consumers may be interested in purchasing. The information contained in this web site is believed to be reliable but is not guaranteed.
