
Address
15577 Sago Drive, BROOKSVILLE, FL
Price
$ 475,000
Property Attributes
- MLS#TB8523095
- TypeSingle Family
- Listing Status Active
- CountyHernando
- CityBROOKSVILLE
- AreaBrooksville/Masaryktown/Spring Hill
- NeighborhoodROYAL PALM ESTATES REP
- Zip34604
- StyleContemporary Florida
- Year Built2020
- Taxes$ 4273
- Price$ 475,000
- Bedrooms3
- Full Bathrooms2
- Half Bathrooms0
- Sqr Footage2048
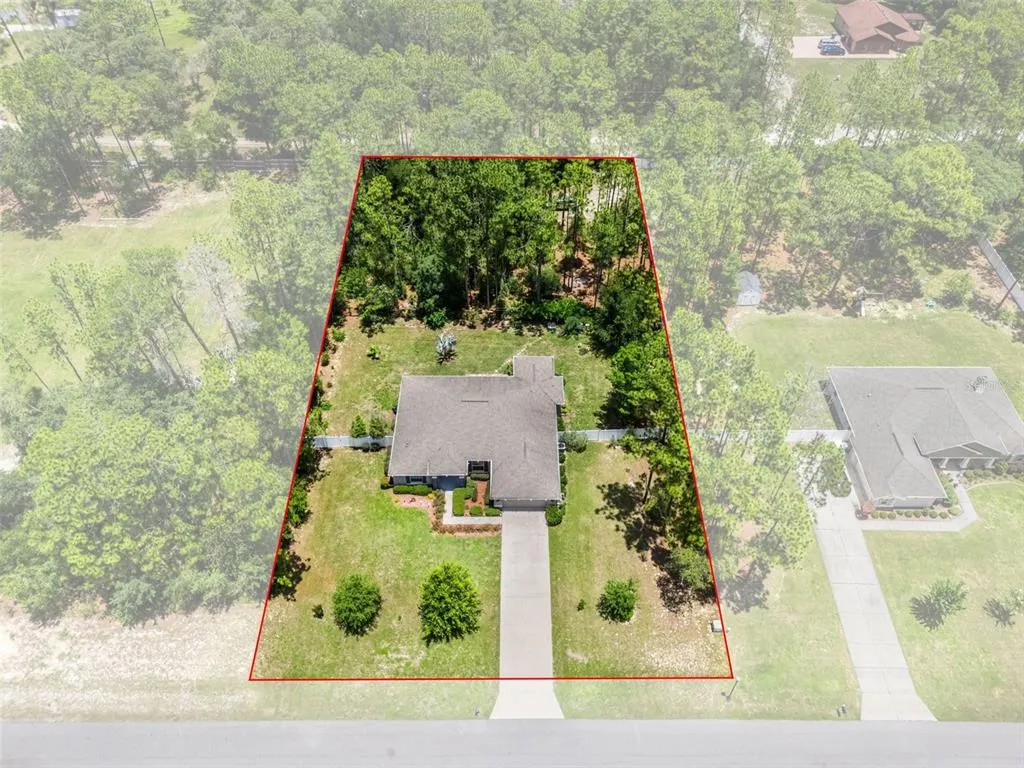
- Lot Size1.01 Acres
Data Source:
Stellar MLS
Property Description
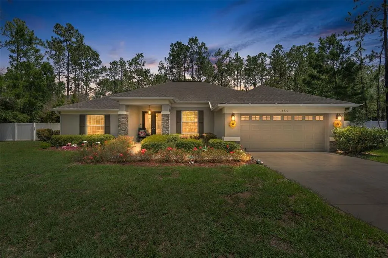
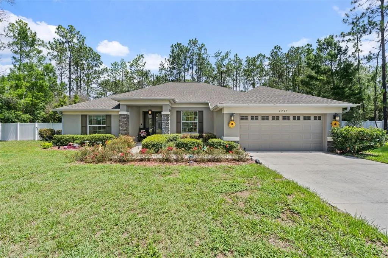
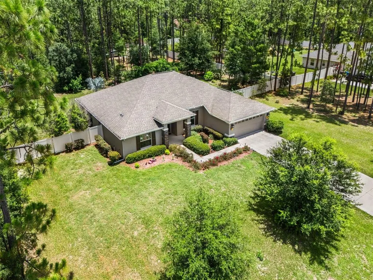
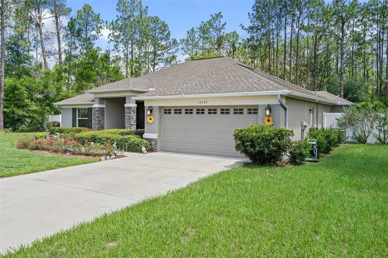
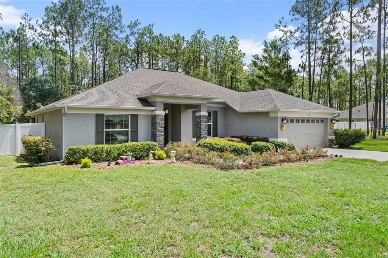
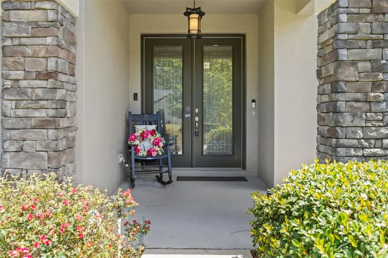

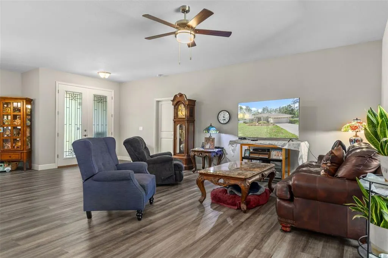
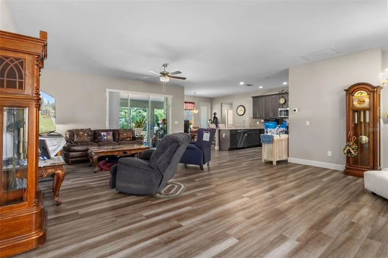
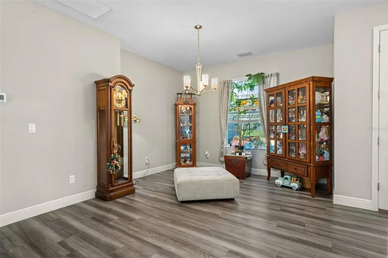
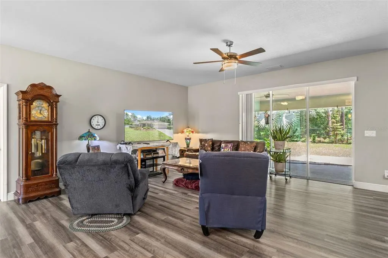
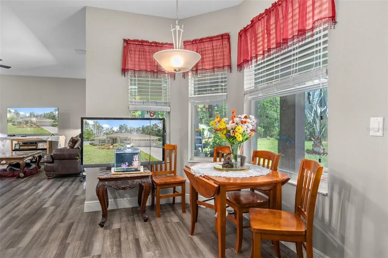
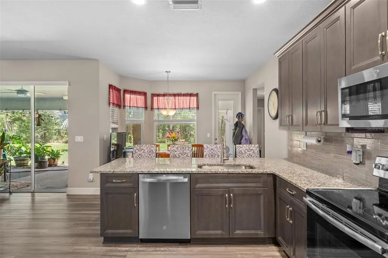
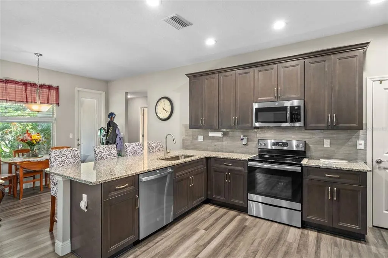
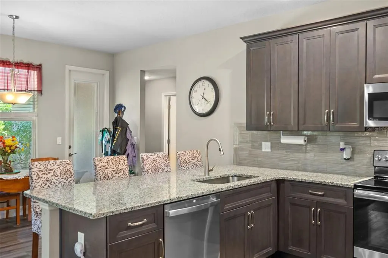
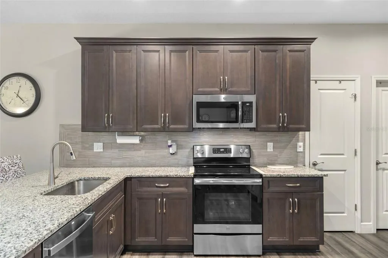
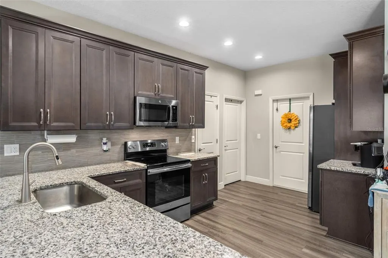
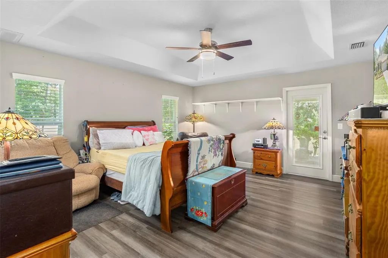
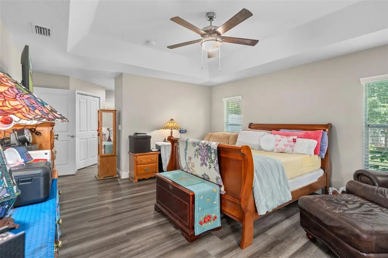
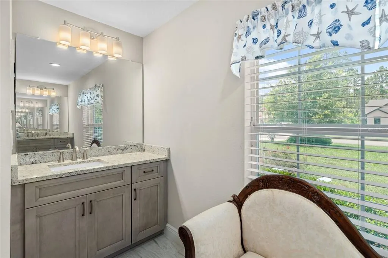
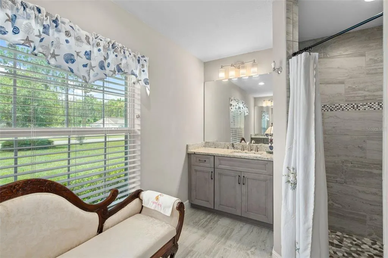
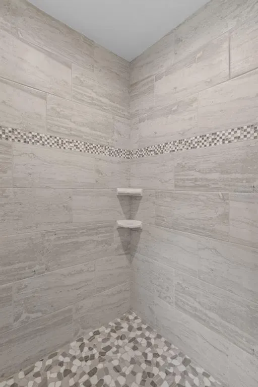
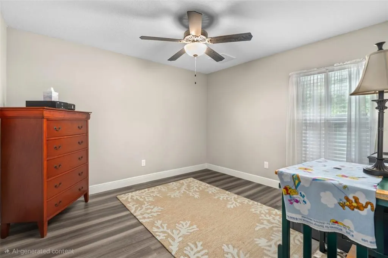
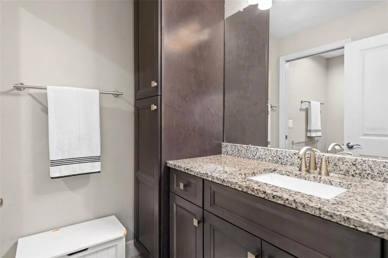
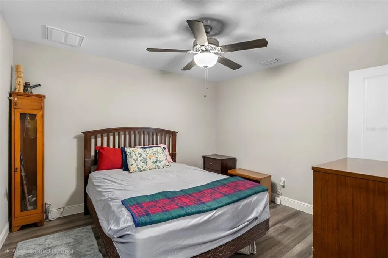
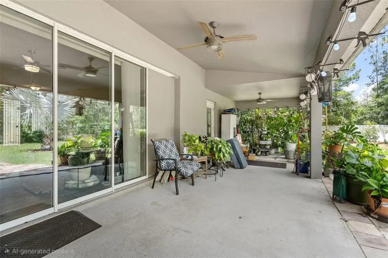
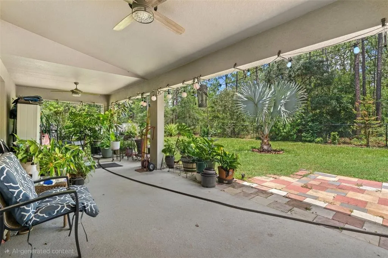
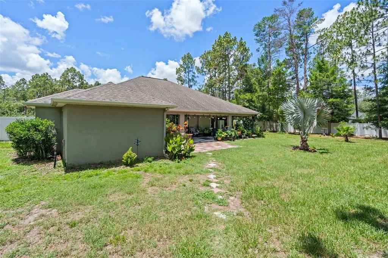
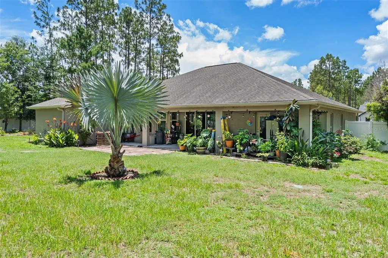
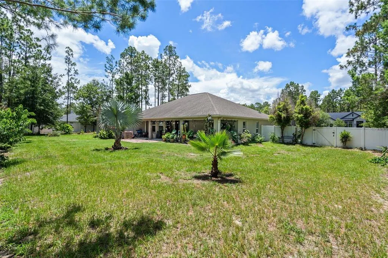
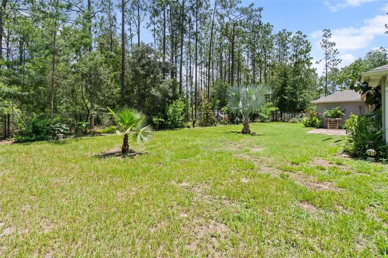
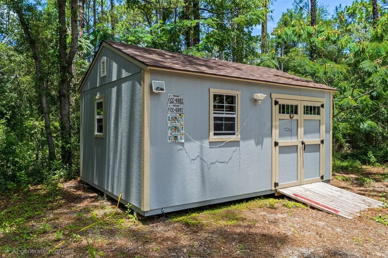
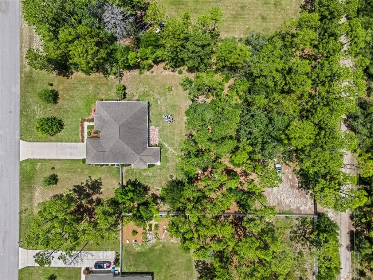
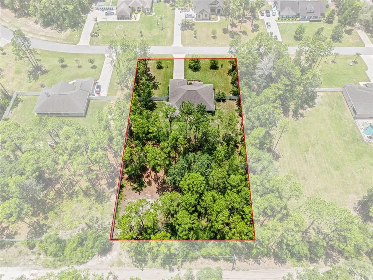
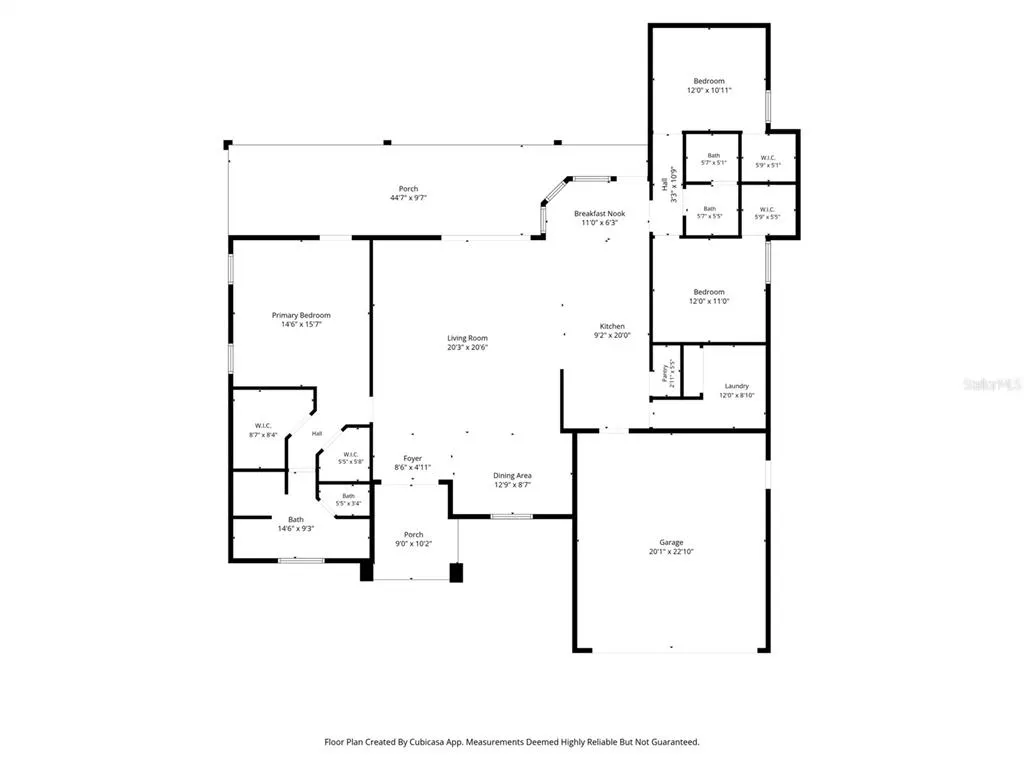
Welcome Home! Nestled within the picturesque gated community of Royal Palm Estates on a beautifully landscaped 1-acre lot, this exceptional custom home is sure to impress! Leaded-glass double entry doors welcome you into a bright, open-concept floor plan filled with radiant Florida sunshine, creating a warm and inviting atmosphere throughout. Beautiful luxury vinyl plank flooring combines style and durability, while thoughtful finishes enhance every space. The well-appointed Kitchen offers abundant counter and cabinet space, attractive granite countertops, a tile backsplash, a large closet pantry and a charming Café Dining area. The flexible Formal Dining area can easily serve as additional living space, a home office, or a cozy reading retreat. The spacious Great Room features triple pocket sliders that open to lovely garden views and extend the living space outdoors. The private Owner’s Suite offers two walk-in closets and an ensuite Bath featuring dual vanities and a sizable walk-in shower. Generously sized Secondary Bedrooms each include walk-in closets and are thoughtfully positioned for maximum privacy. The Interior Laundry Room provides added convenience with a laundry tub, storage closet and ample shelving. Additional features include Double-Pane Windows, 42” Cabinetry, 5” Baseboards, 2” Blinds, Upgraded Fixtures and neutral décor throughout. Step outside to the expansive Covered Lanai—an ideal setting for morning coffee, outdoor dining or quiet evenings at home. Enhanced by a variety of Fruit trees, the beautifully landscaped, fenced backyard offers plenty of room to enjoy the Florida lifestyle, while a detached Workshop with private access from the rear of the property as well as abundant space for RV and/or Boat parking adds valuable versatility! Ideally located just minutes from vibrant Shopping and Dining, leading Medical Facilities, and everyday conveniences, this fabulous home also offers easy access to countless Recreation and Entertainment venues, Parks, Nature Preserves, and the sparkling waters of the Gulf Coast. Enjoy the perfect combination of privacy, space, convenience and Florida living!
| Elementary School | Middle School | High School |
|---|---|---|
| Pine Grove Elementary School Elementary School | West Hernando Middle School Middle School | Natures Coast Technical High School High School |
| Price History | |
|---|---|
| 6/25/2026 | Listed $500,000 |
| 7/10/2026 | 2$489,900 |
| 8/2/2026 | 2$480,000 |
| 9/10/2026 | 1$475,000 |
General Features
| Sewer | Septic Tank |
|---|---|
| Heating | Central,Electric |
| Cooling | Central Air |
| Utilities | BB/HS Internet Available,Cable Available,Electricity Connected,Underground Utilities |
| Possession | Close Of Escrow |
| Roof | Shingle |
| Appliances | Dishwasher,Dryer,Electric Water Heater,Microwave,Range,Refrigerator,Washer |
| Zoning | AR2 |
| HOA Fee | 173.25 |
| Garage Spaces | 2 |
| Association Fee Includes | Common Area Taxes,Escrow Reserves Fund,Private Road |
| Patio/Porch Features | Covered,Front Porch,Rear Porch |
| Architectural Style | Contemporary,Florida |
| Security Features | Gated Community,Smoke Detector(s) |
| Construction Materials | Block,Stone,Stucco |
| Pets Allowed | Yes |
| Year Built | 2020 |
| View | Trees/Woods |
| Levels | One |
| Property Subtype | Single Family Residence |
| Tax Year | 2025 |
| Ownership | Fee Simple |
| Community Features | Deed Restrictions,Gated Community - No Guard |
| Additional Parcels Description | 01643225 |
| Assoc Fee Paid Per | Quarterly |
| County | Hernando |
| New Construction | false |
| Property Type | Residential |
| Association Amenities | Gated |
| Attached Garage | true |
| Subdivision Name | ROYAL PALM ESTATES REP |
| Facing Direction | South |
| Garage Y/N | true |
| Other Structures | Shed(s) |
| Total Rooms | 8 |
| Full Baths | 2 |
| Status | Active |
| Directions | California Street to West on Dracena Drive. Proceed through Gate then turn Right on Sago Drive. Third home on the Right past Frondell Court. |
| High School | Natures Coast Technical High School |
| City | BROOKSVILLE |
| Association Name | Aali Community Association Management Firm LLC |
| Senior Community Y/N | false |
| MLS Area | 34604 - Brooksville/Masaryktown/Spring Hill |
| Lot Size Units | Square Feet |
| Lot Size Square Feet | 43506 |
| Carport Y/N | false |
| Listing Terms | Cash,Conventional,VA Loan |
| Elementary School | Pine Grove Elementary School |
| Land Lease Y/N | false |
| Tax Annual Amount | 4273.44 |
| Middle/Junior High School | West Hernando Middle School |
| Additional Parcels Y/N | false |
| Lease Considered Y/N | true |
| Virtual Tour | https://www.propertypanorama.com/instaview/stellar/TB8523095 |
| Building Area Units | Square Feet |
| Living Area Units | Square Feet |
| Builder Name | Custom |
| Standard Status | Active |
| Occupancy Type | Owner |
| Tax Lot | 0017 |
| Legal Description | ROYAL PALM ESTATES REPLAT LOT 17 |
| Pet Size Limit | Extra Large (101+ Lbs.) |
| Minimum Lease | 8-12 Months |
| Water Access Y/N | false |
| Monthly HOA Amount | 57.75 |
| Additional Rooms | Breakfast Room Separate,Formal Dining Room Separate,Great Room,Inside Utility |
| Water View Y/N | false |
| Flood Zone Code | X |
| In Law Suite YN | false |
| Flood Zone Code X | Yes |
Interior Features
| Interior Amenities | Ceiling Fan(s),Eating Space In Kitchen,High Ceilings,Open Floorplan,Primary Bedroom Main Floor,Solid Wood Cabinets,Split Bedroom,Stone Counters,Walk-In Closet(s) |
|---|---|
| Flooring | Luxury Vinyl |
| Furnished Y/N | Unfurnished |
| Total Stories | 1 |
| Air Conditioning Y/N | true |
| Heating Y/N | true |
| Window Features | Blinds,Double Pane Windows |
| Fireplace Y/N | false |
| Laundry Features | Electric Dryer Hookup,Laundry Room |
| Total Bedrooms | 3 |
| LivingAreaSource | Public Records |
| Total Baths | 2 |
Exterior Features
| Exterior Amenities | Irrigation System,Rain Gutters,Sliding Doors |
|---|---|
| Vegetation | Fruit Trees,Mature Landscaping,Oak Trees,Trees/Landscaped |
| Fencing | Vinyl |
| Parking Features | Driveway,Garage Door Opener,Oversized,RV Parking |
| Lot Features | Landscaped,Oversized Lot |
| Water Source | Well |
| Lot Size Area | 43506 |
| Foundation Details | Slab |
| Building Area Total | 3051 |
| Lot Dimensions | 160 x 272 |
| Lot Size Acres | 1.01 |
| Road Surface Type | Paved |
| Private Pool | false |
| Waterfront Y/N | false |
| Covered Spaces | 2 |
| Road Frontage Type | Street Paved,Private Road |
| Builder Model | Hawthorn III |
| Road Responsibility | Private Maintained Road |
Amenities
- Foreclosure
- Views
- Short Sale
- New Construction
- Adult 55+
- Lease To Own
- No HOA Fees
- Furnished
- Primary On Main
- Air Conditioning
- Seller Finance
- Green
- Fixer Upper
- Horse
- Golf
- Fireplace
- Deck
- Garage
- Basement
- Pool
Property vs Single Family Average in 34604
Price
Taxes
Year Built
 Copyright © MFRMLS.com All information deemed reliable but not guaranteed. All properties are subject to prior sale, change or withdrawal. Neither listing broker(s) or information provider(s) shall be responsible for any typographical errors, misinformation, misprints and shall be held totally harmless. Listing(s) information is provided for consumers personal, non-commercial use and may not be used for any purpose other than to identify prospective properties consumers may be interested in purchasing. Information on this site was last updated Last updated on September 14, 2026 9:11 PM UTC The listing information on this page last changed on Last updated on September 14, 2026 9:11 PM UTCd. The data relating to real estate for sale on this website comes in part from the Internet Data Exchange program of MFR MLS.
All information deemed reliable but not guaranteed. All properties are subject to prior sale, change or withdrawal. Neither listing broker(s) or information provider(s) shall be responsible for any typographical errors, misinformation, misprints and shall be held totally harmless. Listing(s) information is provided for consumers personal, non-commercial use and may not be used for any purpose other than to identify prospective properties consumers may be interested in purchasing.
Updated on September 14, 2026 9:11 PM UTC
Copyright © MFRMLS.com All information deemed reliable but not guaranteed. All properties are subject to prior sale, change or withdrawal. Neither listing broker(s) or information provider(s) shall be responsible for any typographical errors, misinformation, misprints and shall be held totally harmless. Listing(s) information is provided for consumers personal, non-commercial use and may not be used for any purpose other than to identify prospective properties consumers may be interested in purchasing. Information on this site was last updated Last updated on September 14, 2026 9:11 PM UTC The listing information on this page last changed on Last updated on September 14, 2026 9:11 PM UTCd. The data relating to real estate for sale on this website comes in part from the Internet Data Exchange program of MFR MLS.
All information deemed reliable but not guaranteed. All properties are subject to prior sale, change or withdrawal. Neither listing broker(s) or information provider(s) shall be responsible for any typographical errors, misinformation, misprints and shall be held totally harmless. Listing(s) information is provided for consumers personal, non-commercial use and may not be used for any purpose other than to identify prospective properties consumers may be interested in purchasing.
Updated on September 14, 2026 9:11 PM UTC
 he information contained herein has been provided by REALTORS® Association of Citrus County, Inc. This information is from sources deemed reliable but not guaranteed by REALTORS® Association of Citrus County, Inc. The information is for consumers' personal, non-commerical use and may not be used for any purpose other than identifying properties which consumers may be interested in purchasing. The information contained in this web site is believed to be reliable but is not guaranteed.
