
Address
4513 Southern Valley Loop, BROOKSVILLE, FL
Price
$ 525,000
Property Attributes
- MLS#TB8538105
- TypeSingle Family
- Listing Status Pending
- CountyHernando
- CityBROOKSVILLE
- AreaBrooksville
- NeighborhoodSOUTHERN HILLS PLANTATION PH 2
- Zip34601
- StyleSingle Family Residence
- Year Built2025
- Taxes$ 2323
- Price$ 525,000
- Bedrooms3
- Full Bathrooms2
- Half Bathrooms1
- Sqr Footage2350
- Lot Size0.27 Acres
Data Source:
Stellar MLS
Property Description
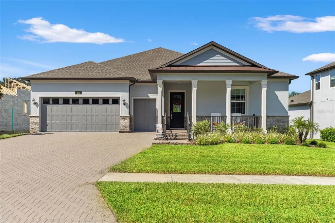
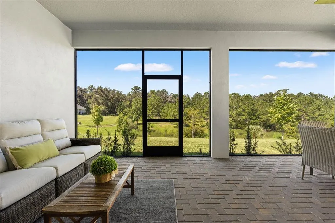
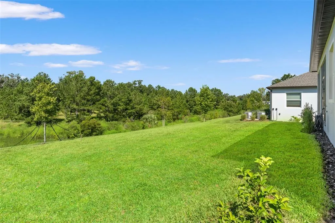
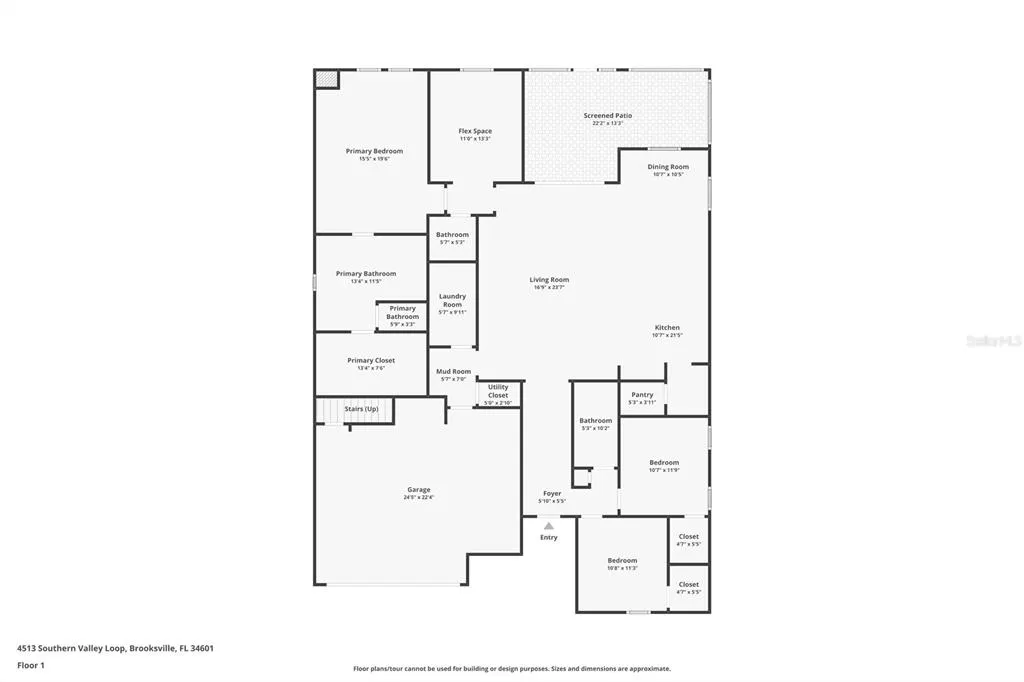
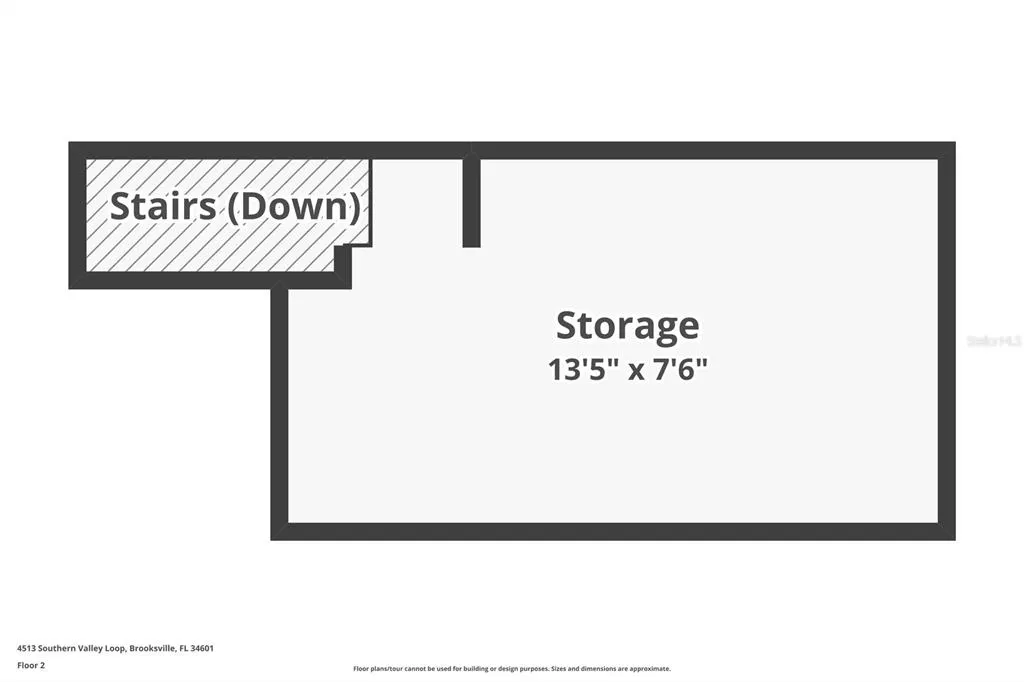
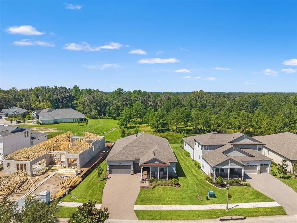
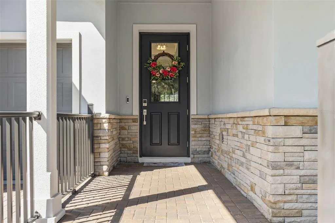
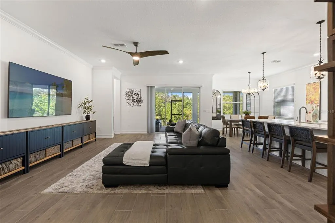
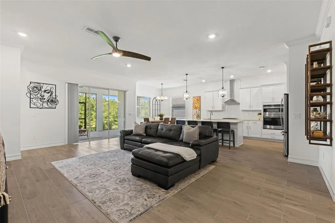
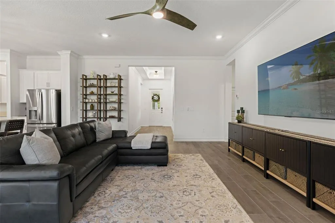
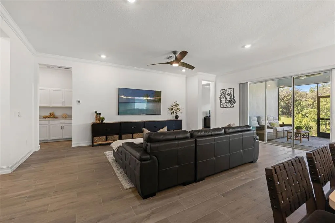
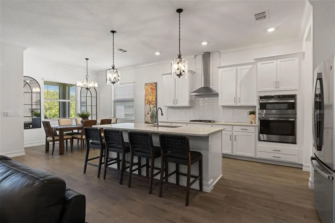
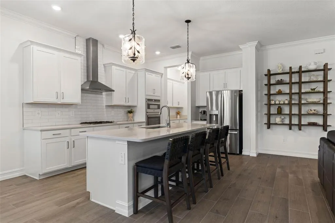
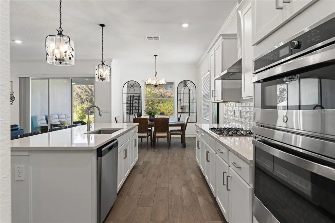
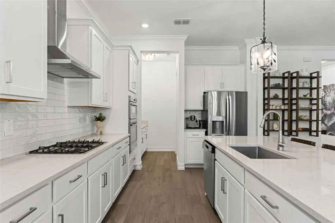
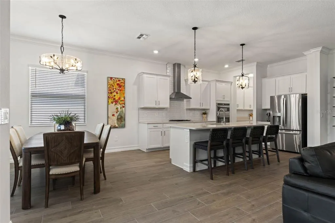
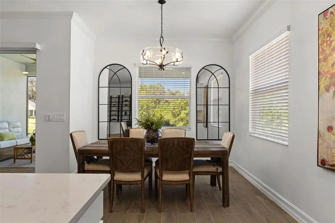
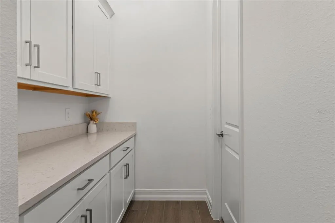
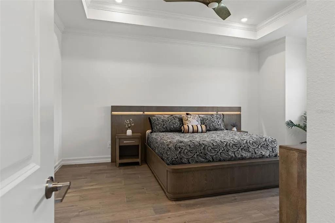
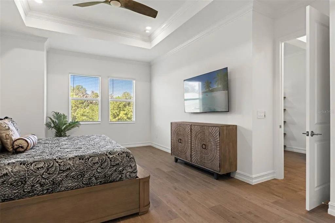
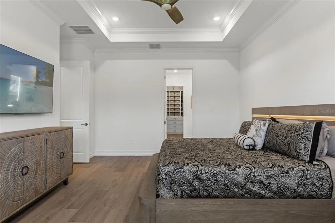
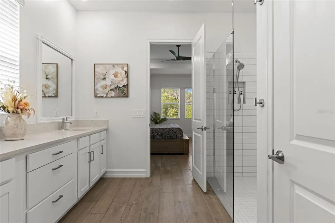
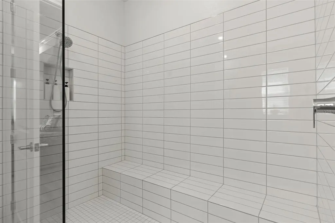
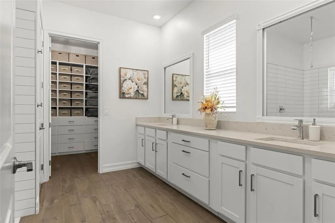
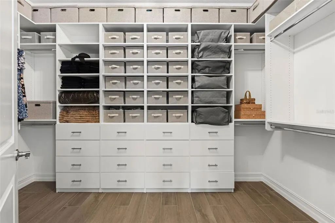
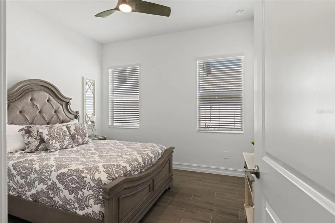
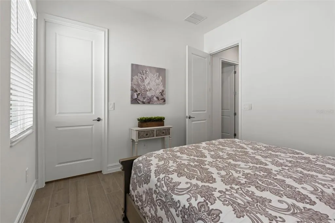
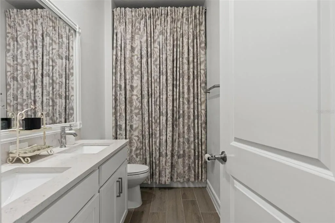
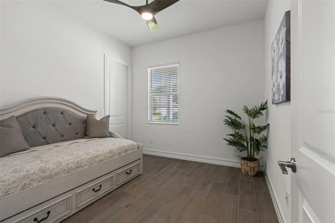
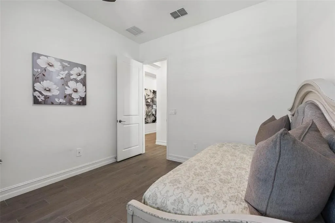
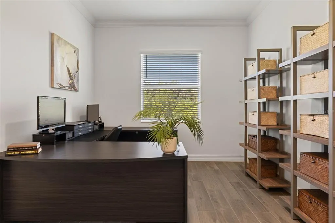
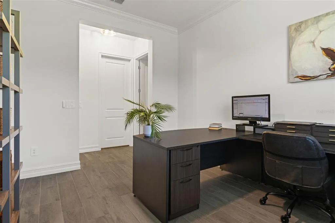
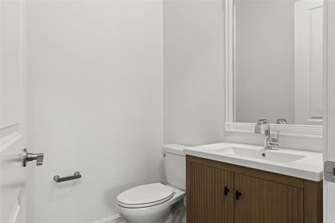
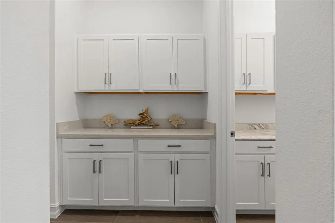
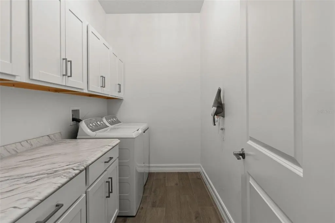
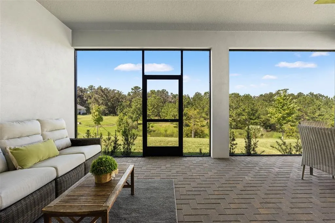
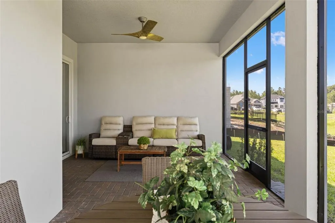
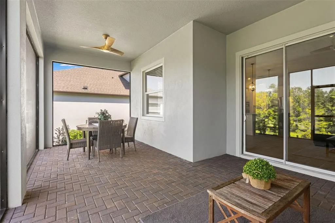
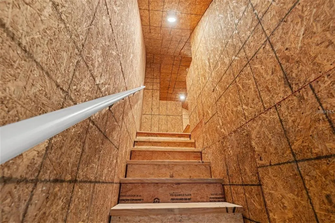
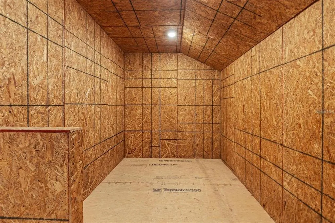
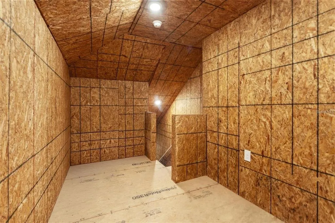
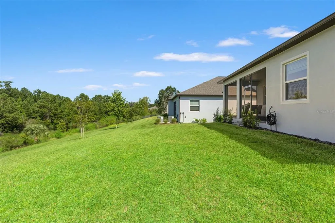
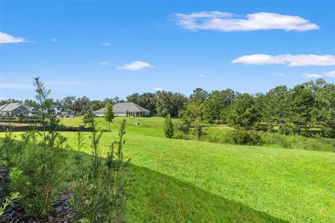
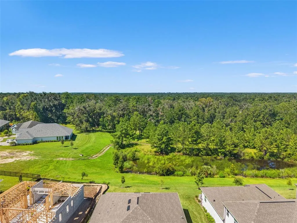
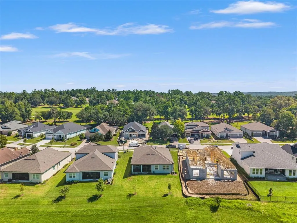
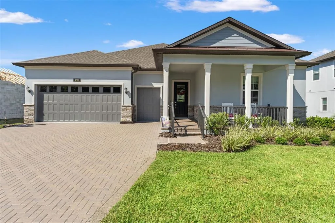
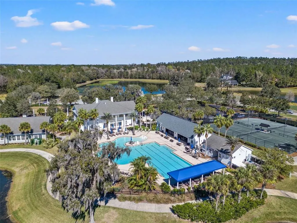
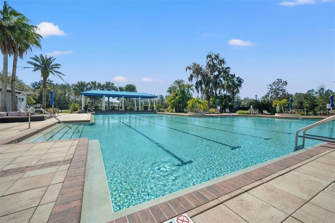
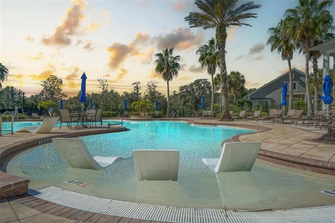
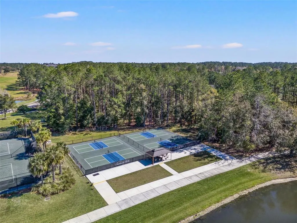
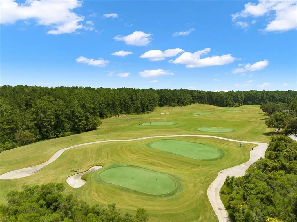
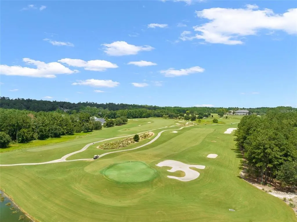
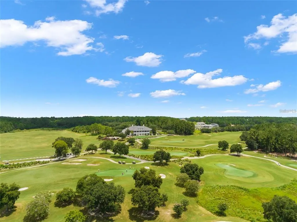
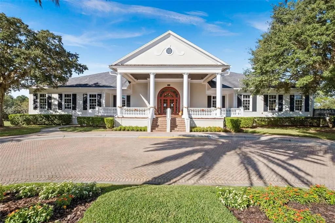
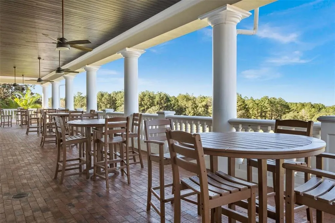
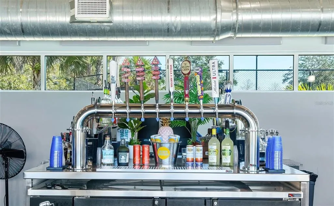
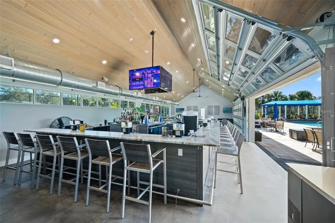
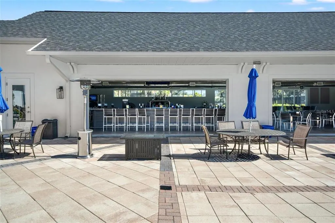
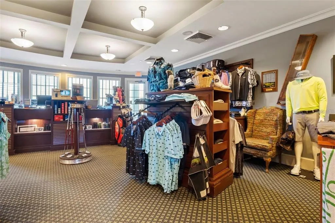
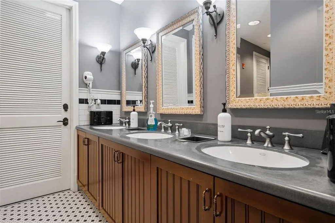
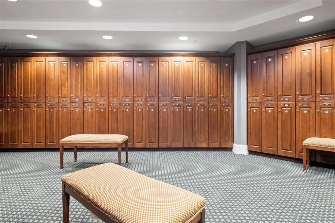
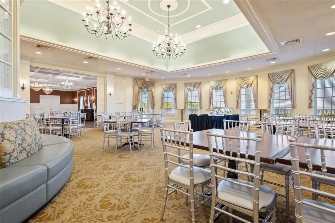
LIKE NEW in the highly coveted Golf community of Southern Hills! This beautiful 1 story 2025 Build sits on a conservation lot with no rear neighbors and is MAINTENANCE FREE! All lawn care including mowing and hedge trimming, irrigation, cable, exterior paint, and exterior maintenance are all included! Zero details were spared in this build, both inside and outside. 3 bedrooms + Office + 2.5 bathrooms + a 3 car garage! Beautiful stone accents, a pavered driveway, and a cozy front porch greet you upon walking up to this home. Inside, you'll find high ceilings, wood-look tile floor throughout, and an abundance of natural lighting. This completely open floorplan cohesively combines the kitchen, living room, and dining space - making it perfect for entertaining. The kitchen is a chef's dream featuring Quartz countertops, stainless steel appliances including a gas stove top and built-in microwave, a separate coffee bar, a large walk in pantry, and a spacious island. The dining space sits directly next to the kitchen for easy access hosting family dinners. The exquisite primary suite features views of the peaceful conservation and boasts tray ceilings with crown molding, and a reading area. The primary bathroom has a massive luxurious shower with a built-in bench, an oversized vanity with double sinks, custom storage cabinetry, and a large fully built out walk-in closet. Both guest bedrooms are of ample size, have walk-in closets, and are conveniently located next to a full bathroom with a shower/tub combo. In addition to 3 full bedrooms and 2 full bathrooms, this floorplan has an office/flex room and a half bath. Tons of cabinetry has been added into this home for ample storage including just inside from the garage creating a classy and open mudroom, and inside the spacious laundry room. Washer and dryer convey with this sale! The garage can easily fit 2 full sized cars and a golf cart and has epoxy coated flooring. A bonus feature here is a huge walk in loft above the garage for even more storage! Enjoy outdoor living on the screened in porch with private and serene views overlooking the conservation and pond. This 0.27 acre lot has a generously sized backyard with plenty of room to add a pool! Other notable features of this property include: a tankless water heater, crown molding, recessed lighting, and 9 years of remaining life on a transferable structural warranty! This home is eligible for all loan types including USDA with 0% down! Southern Hills has an abundance of amenities and is truly a resort lifestyle. In addition to the Golf Course being a Pete Dye designed course with elevations of over 250 feet, Southern Hills also offers a stunning community pool, pickleball, Har-Tru tennis courts, multiple restaurants and bars, a fitness center, a 24 hour manned gate, a Pro Shop, and so much more! This property is less than an hour from Tampa International Airport, and sits just minutes from tons of local shops, restaurants, and grocery stores. This beautiful maintenance free home in this desirable community is the perfect combination!
| Price History | |
|---|---|
| 8/13/2026 | Listed $525,000 |
General Features
| Sewer | Public Sewer |
|---|---|
| Heating | Central |
| Cooling | Central Air |
| Utilities | Cable Connected,Electricity Connected,Natural Gas Connected,Sewer Connected,Water Connected |
| Roof | Shingle |
| Appliances | Dishwasher,Dryer,Microwave,Range,Refrigerator,Tankless Water Heater,Washer |
| Zoning | CITY |
| HOA Fee | 414.23 |
| Garage Spaces | 3 |
| Association Fee Includes | 24-Hour Guard,Cable TV,Insurance,Internet,Maintenance Structure,Maintenance Grounds,Pool Maintenance,Security |
| Patio/Porch Features | Front Porch,Rear Porch |
| Construction Materials | Block |
| Pets Allowed | Yes |
| Year Built | 2025 |
| View | Trees/Woods |
| Levels | One |
| Property Subtype | Single Family Residence |
| Tax Year | 2025 |
| Ownership | Fee Simple |
| Community Features | Clubhouse,Fitness Center,Gated Community - Guard,Golf Carts OK,Golf,Playground,Pool,Restaurant,Sidewalks,Tennis Court(s) |
| Assoc Fee Paid Per | Monthly |
| County | Hernando |
| New Construction | false |
| Property Type | Residential |
| Association Amenities | Cable TV,Clubhouse,Fitness Center,Gated,Golf Course,Pickleball Court(s),Pool,Security,Tennis Court(s) |
| Attached Garage | true |
| Subdivision Name | SOUTHERN HILLS PLANTATION PH 2 |
| Facing Direction | East |
| Garage Y/N | true |
| Total Rooms | 3 |
| Full Baths | 2 |
| Status | Pending |
| Directions | Heading north on 41, turn right onto Southern Hills Blvd. Turn right onto Summit View. Turn right onto Southern Valley. Home is on the right. |
| City | BROOKSVILLE |
| Association Name | Zita Tuomey |
| Senior Community Y/N | false |
| MLS Area | 34601 - Brooksville |
| Lot Size Units | Square Feet |
| Lot Size Square Feet | 11718 |
| Carport Y/N | false |
| Listing Terms | Cash,Conventional,FHA,USDA Loan,VA Loan |
| Land Lease Y/N | false |
| Tax Annual Amount | 2323.3 |
| Additional Parcels Y/N | false |
| Lease Considered Y/N | true |
| Virtual Tour | https://www.zillow.com/view-imx/2c217718-7ad1-4a9a-bae3-a8da008378c1?wl=true&setAttribution=mls&initialViewType=pano |
| Building Area Units | Square Feet |
| Living Area Units | Square Feet |
| Standard Status | Pending |
| Occupancy Type | Owner |
| TaxOtherAnnualAssessmentAmount | 1434 |
| Tax Lot | 65 |
| Virtual Tour | https://www.zillow.com/view-imx/2c217718-7ad1-4a9a-bae3-a8da008378c1?wl=true&setAttribution=mls&initialViewType=pano |
| Legal Description | SOUTHERN HILLS PLANTATION PH 2 BLK 9 LOT 65 |
| Minimum Lease | 6 Months |
| Water Access Y/N | false |
| Monthly HOA Amount | 414.23 |
| Additional Rooms | Den/Library/Office,Inside Utility,Storage Rooms |
| Water View Y/N | false |
| Flood Zone Code | X |
| In Law Suite YN | false |
| Flood Zone Code X | Yes |
Interior Features
| Interior Amenities | Eating Space In Kitchen,Kitchen/Family Room Combo,Open Floorplan,Primary Bedroom Main Floor,Split Bedroom,Tray Ceiling(s),Walk-In Closet(s) |
|---|---|
| Flooring | Tile |
| Furnished Y/N | Unfurnished |
| Air Conditioning Y/N | true |
| Heating Y/N | true |
| Fireplace Y/N | false |
| Half Baths | 1 |
| Laundry Features | Laundry Room |
| Total Bedrooms | 3 |
| LivingAreaSource | Builder |
| Total Baths | 3 |
Exterior Features
| Exterior Amenities | Sidewalk |
|---|---|
| Lot Features | Cleared,Conservation Area,Near Golf Course |
| Water Source | Public |
| Lot Size Area | 11718 |
| Foundation Details | Slab |
| Building Area Total | 2750 |
| Lot Size Acres | 0.27 |
| Road Surface Type | Paved |
| Private Pool | false |
| Waterfront Y/N | false |
| Covered Spaces | 3 |
Amenities
- Foreclosure
- Views
- Short Sale
- New Construction
- Adult 55+
- Lease To Own
- No HOA Fees
- Furnished
- Primary On Main
- Air Conditioning
- Seller Finance
- Green
- Fixer Upper
- Horse
- Golf
- Fireplace
- Deck
- Garage
- Basement
- Pool
Property vs Single Family Average in 34601
Price
Taxes
Year Built
 Copyright © MFRMLS.com All information deemed reliable but not guaranteed. All properties are subject to prior sale, change or withdrawal. Neither listing broker(s) or information provider(s) shall be responsible for any typographical errors, misinformation, misprints and shall be held totally harmless. Listing(s) information is provided for consumers personal, non-commercial use and may not be used for any purpose other than to identify prospective properties consumers may be interested in purchasing. Information on this site was last updated Last updated on September 15, 2026 2:01 PM UTC The listing information on this page last changed on Last updated on September 15, 2026 2:01 PM UTCd. The data relating to real estate for sale on this website comes in part from the Internet Data Exchange program of MFR MLS.
All information deemed reliable but not guaranteed. All properties are subject to prior sale, change or withdrawal. Neither listing broker(s) or information provider(s) shall be responsible for any typographical errors, misinformation, misprints and shall be held totally harmless. Listing(s) information is provided for consumers personal, non-commercial use and may not be used for any purpose other than to identify prospective properties consumers may be interested in purchasing.
Updated on September 15, 2026 2:01 PM UTC
Copyright © MFRMLS.com All information deemed reliable but not guaranteed. All properties are subject to prior sale, change or withdrawal. Neither listing broker(s) or information provider(s) shall be responsible for any typographical errors, misinformation, misprints and shall be held totally harmless. Listing(s) information is provided for consumers personal, non-commercial use and may not be used for any purpose other than to identify prospective properties consumers may be interested in purchasing. Information on this site was last updated Last updated on September 15, 2026 2:01 PM UTC The listing information on this page last changed on Last updated on September 15, 2026 2:01 PM UTCd. The data relating to real estate for sale on this website comes in part from the Internet Data Exchange program of MFR MLS.
All information deemed reliable but not guaranteed. All properties are subject to prior sale, change or withdrawal. Neither listing broker(s) or information provider(s) shall be responsible for any typographical errors, misinformation, misprints and shall be held totally harmless. Listing(s) information is provided for consumers personal, non-commercial use and may not be used for any purpose other than to identify prospective properties consumers may be interested in purchasing.
Updated on September 15, 2026 2:01 PM UTC
 he information contained herein has been provided by REALTORS® Association of Citrus County, Inc. This information is from sources deemed reliable but not guaranteed by REALTORS® Association of Citrus County, Inc. The information is for consumers' personal, non-commerical use and may not be used for any purpose other than identifying properties which consumers may be interested in purchasing. The information contained in this web site is believed to be reliable but is not guaranteed.
