
Open House Sun, Sep 20th 02:00 PM - 04:00 PM

Address
4346 O Rourke Court, WESLEY CHAPEL, FL
Price
$ 540,000
Property Attributes
- MLS#TB8540574
- TypeSingle Family
- Listing Status Active
- CountyPasco
- CityWESLEY CHAPEL
- AreaZephyrhills/Wesley Chapel
- NeighborhoodCOUNTRY WALK INCREMENT B PH 02
- Zip33543
- StyleSingle Family Residence
- Year Built2016
- Taxes$ 9115
- Price$ 540,000
- Bedrooms4
- Full Bathrooms2
- Half Bathrooms1
- Sqr Footage2443
- Lot Size0.19 Acres
Data Source:
Stellar MLS
Property Description
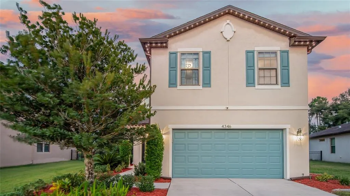
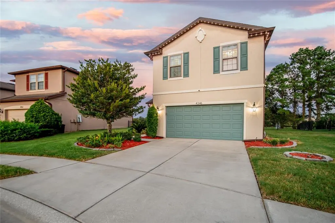
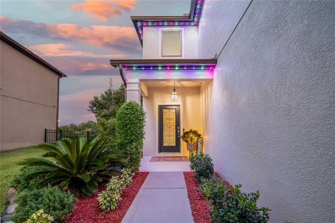
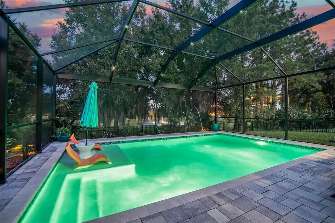
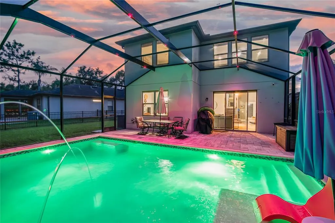
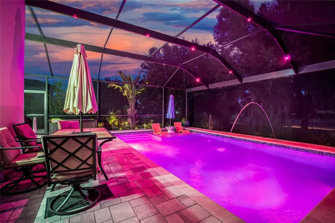
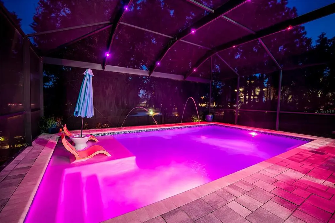
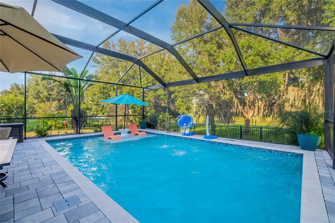
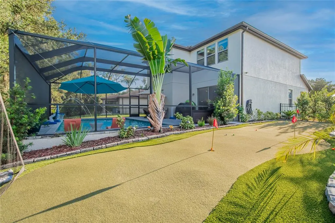
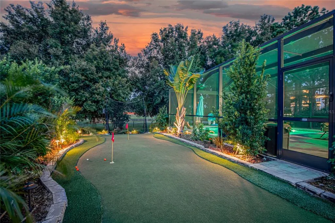
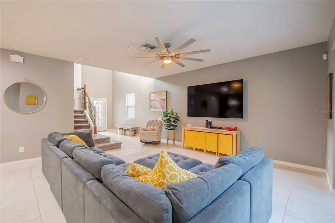
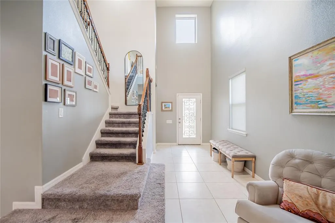
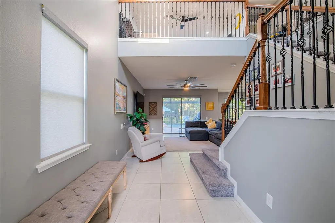
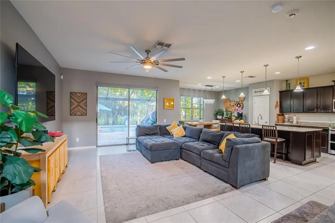
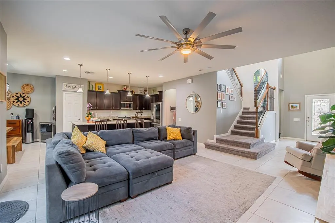
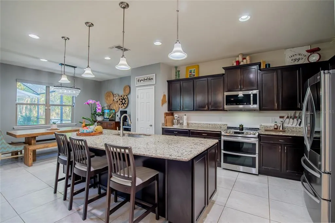
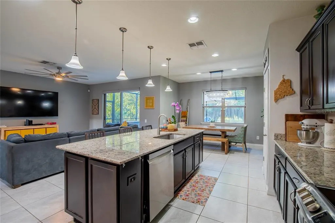
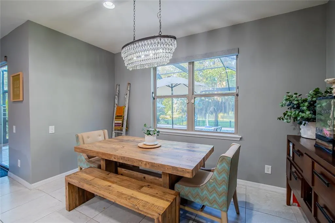
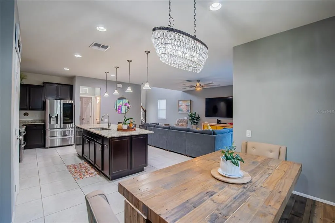
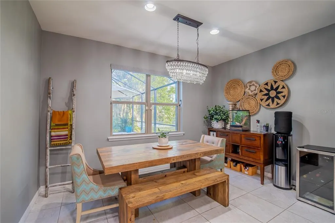
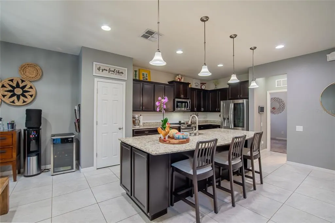
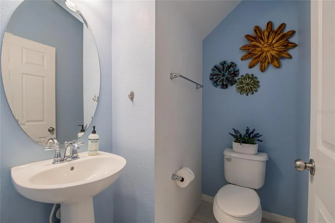
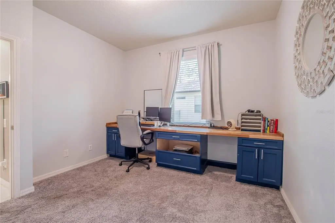
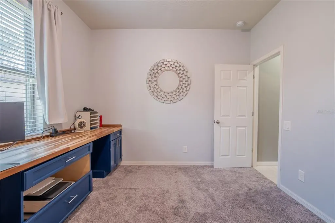
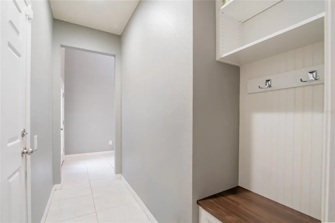
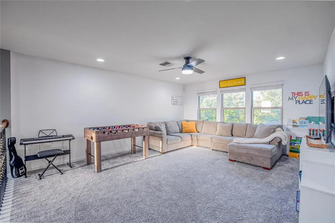
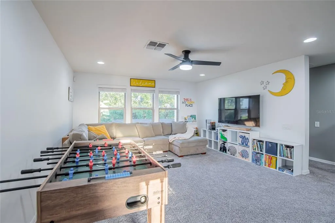
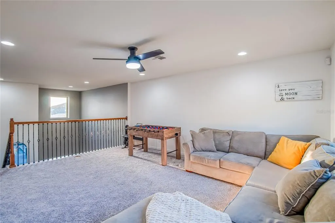
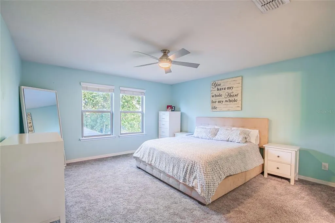
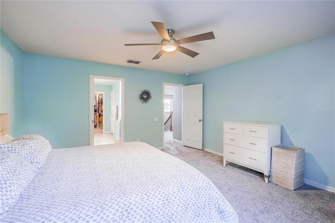
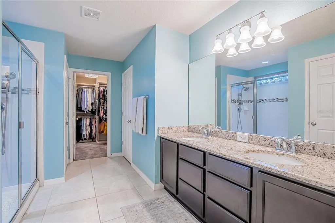
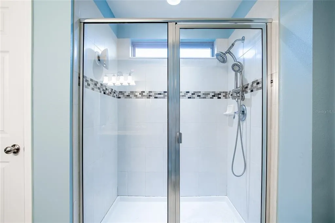
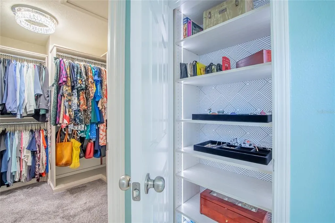
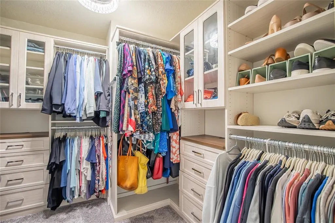
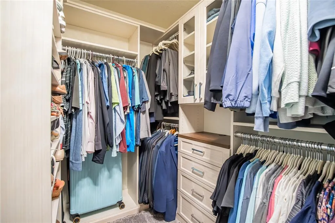
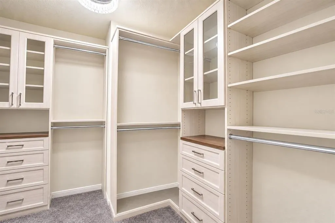
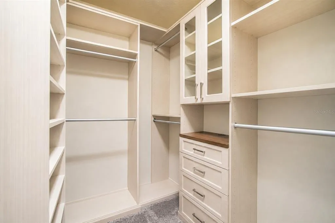
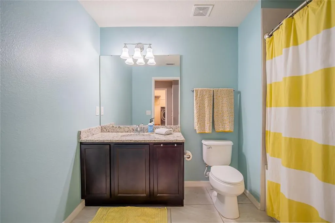
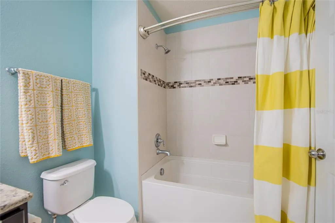
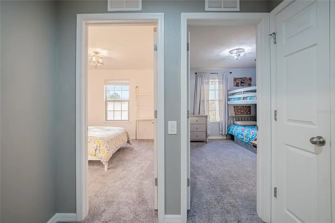
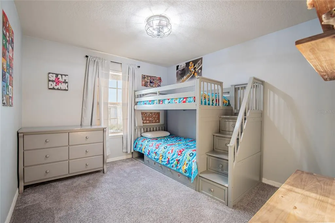
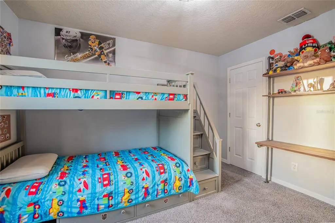
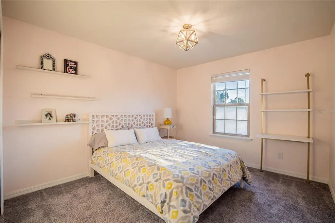
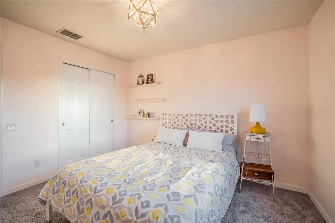
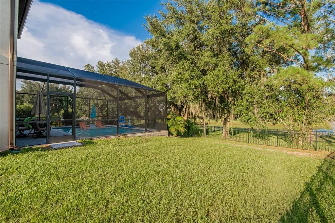
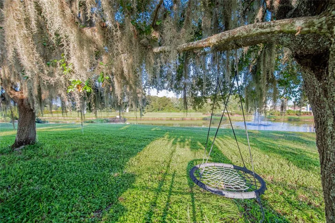
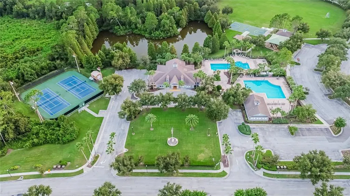
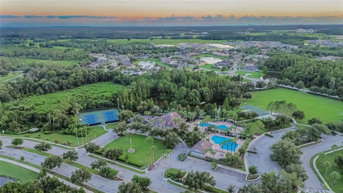
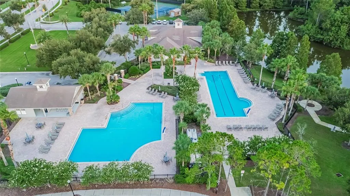
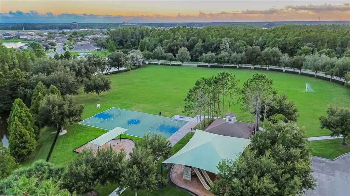
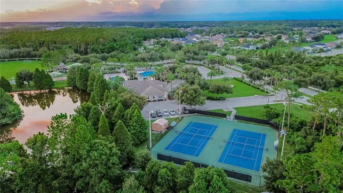
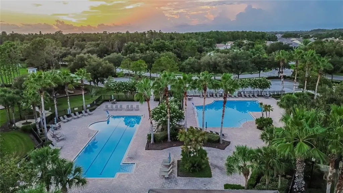
Welcome to Florida living at its finest in the Country Walk community of Wesley Chapel! Situated on a premium cul-de-sac lot with a beautiful pond view, this well-maintained 4-bedroom, 2.5-bath home offers the perfect combination of comfortable living and incredible outdoor amenities. Inside, you'll find an inviting open-concept layout with a combination of ceramic tile and carpet flooring, warm neutral tones, and plenty of natural light. The spacious kitchen features granite countertops, rich wood cabinetry, stainless steel appliances, and a large island with seating, flowing seamlessly into the dining and living areas. Power window shades are installed downstairs s except the downstairs adding both convenience and style. Step outside to your own private backyard oasis! The heated saltwater pool, built in 2021, features customizable LED pool lighting and is surrounded by a spacious screened enclosure equipped with a Nebula Rail lighting system, allowing you to customize the lighting to create the perfect ambiance for relaxing or entertaining. A custom putting green, added in 2022, provides the perfect space for recreation and entertaining. The yard is beautifully landscaped and enclosed with attractive iron fencing, all overlooking the peaceful pond. Gemstone Lights adorn the exterior of the home, offering customizable accent lighting and enhanced curb appeal. The first floor offers a bedroom, currently being used as a dedicated home office, along with a convenient half bath. Upstairs, you'll find a spacious loft/flex space, a primary suite with a custom-built closet and upgraded ensuite bathroom, plus two additional bedrooms and a full bath. Country Walk offers exceptional amenities and added value with the HOA including high-speed internet, cable, weekly lawn care, and pressure washing twice a year, along with access to the community clubhouse, pools, playground, tennis courts, fitness center, dog park, and beautifully maintained green spaces. Conveniently located near major highways, highly rated schools, shopping, dining, and entertainment, this home offers the best of the Wesley Chapel lifestyle. Pool, pond view, putting green, oversized cul-de-sac lot, flexible living spaces, Nebula Rail and Gemstone lighting, and an HOA that takes care of the extras—this one is a must-see!
| Price History | |
|---|---|
| 8/21/2026 | Listed $570,000 |
| 9/16/2026 | 5$540,000 |
General Features
| Sewer | Public Sewer |
|---|---|
| Heating | Heat Pump |
| Cooling | Central Air |
| Utilities | BB/HS Internet Available,Cable Connected,Electricity Connected,Phone Available,Public,Sewer Connected,Underground Utilities,Water Connected |
| Possession | Close Of Escrow |
| Roof | Shingle |
| Appliances | Built-In Oven,Dishwasher,Disposal,Dryer,Electric Water Heater,Exhaust Fan,Microwave,Refrigerator,Washer,Water Softener |
| Zoning | MPUD |
| HOA Fee | 235 |
| Garage Spaces | 2 |
| Association Fee Includes | Cable TV,Community Pool,Internet,Maintenance Structure |
| Pool Features | Chlorine Free,Heated,In Ground,Lighting,Pool Alarm,Salt Water,Screen Enclosure |
| Construction Materials | Block,Stucco |
| Pets Allowed | Yes |
| Year Built | 2016 |
| View | Water |
| Levels | Two |
| Property Subtype | Single Family Residence |
| Tax Year | 2025 |
| Ownership | Fee Simple |
| Community Features | Clubhouse,Deed Restrictions,Park,Playground,Pool,Sidewalks,Tennis Court(s) |
| HOA Fee 2 | 125 |
| Assoc Fee Paid Per | Quarterly |
| County | Pasco |
| New Construction | false |
| Property Type | Residential |
| Association Amenities | Clubhouse,Park,Playground,Pool |
| Attached Garage | true |
| Subdivision Name | COUNTRY WALK INCREMENT B PH 02 |
| Facing Direction | Northwest |
| Garage Y/N | true |
| Total Rooms | 8 |
| Full Baths | 2 |
| Status | Active |
| Directions | FROM THE NORTH — Zephyrhills / Dade City Take I-75 South Exit 279 – SR 54 Turn left/east on SR 54 Turn right on Wesley Chapel Blvd Turn left into Country Walk Follow English Turn Way ? Pumpkin Ridge Dr ? O’Rourke Ct 4346 O’Rourke Ct will be on your right. FROM THE SOUTH — Tampa / New Tampa Take I-75 North Exit 279 – SR 54 Turn right/east on SR 54 Turn right on Wesley Chapel Blvd Turn left into Country Walk Follow English Turn Way ? Pumpkin Ridge Dr ? O’Rourke Ct Home will be on your right. FROM THE WEST — Tampa / Odessa Take SR 54 east Continue toward Wesley Chapel Turn right on Wesley Chapel Blvd Turn left into Country Walk Right on English Turn Way Right on Pumpkin Ridge Dr Right on O’Rourke Ct 4346 is on the right. FROM THE EAST — Zephyrhills / US 301 Take SR 54 west Turn left on Wesley Chapel Blvd Turn left into Country Walk Right on English Turn Way Right on Pumpkin Ridge Dr Right on O’Rourke Ct 4346 is on the right. |
| City | WESLEY CHAPEL |
| Association Name | Dawn MacArthur |
| Senior Community Y/N | false |
| MLS Area | 33543 - Zephyrhills/Wesley Chapel |
| Lot Size Units | Square Feet |
| Lot Size Square Feet | 8447 |
| Carport Y/N | false |
| Listing Terms | Cash,Conventional,VA Loan |
| HOA Fee 2 Frequency | Monthly |
| Land Lease Y/N | false |
| Tax Annual Amount | 9115 |
| Home Warranty Y/N | false |
| Additional Parcels Y/N | false |
| Lease Considered Y/N | true |
| Virtual Tour | https://my.matterport.com/show/?m=9XUDbmoStuk&mls=1 |
| AssociationName2 | Country Walk |
| Building Area Units | Square Feet |
| Living Area Units | Square Feet |
| Standard Status | Active |
| Occupancy Type | Owner |
| TaxOtherAnnualAssessmentAmount | 1656 |
| Tax Lot | 60 |
| Legal Description | COUNTRY WALK INCREMENT B - PHASE 2 PB 57 PG 030 LOT 60 |
| Water View | Pond |
| Minimum Lease | 1-2 Years |
| Water Access Y/N | false |
| Monthly HOA Amount | 78.33 |
| Water View Y/N | true |
| Flood Zone Code | X |
| In Law Suite YN | false |
| Flood Zone Code X | Yes |
| DockY/N | false |
Interior Features
| Interior Amenities | Ceiling Fan(s),Eating Space In Kitchen,High Ceilings,In Wall Pest System,Kitchen/Family Room Combo,Open Floorplan,Pest Guard System,PrimaryBedroom Upstairs,Split Bedroom,Stone Counters,Thermostat,Walk-In Closet(s),Window Treatments |
|---|---|
| Flooring | Carpet,Ceramic Tile |
| Furnished Y/N | Unfurnished |
| Air Conditioning Y/N | true |
| Heating Y/N | true |
| Window Features | Blinds |
| Fireplace Y/N | false |
| Half Baths | 1 |
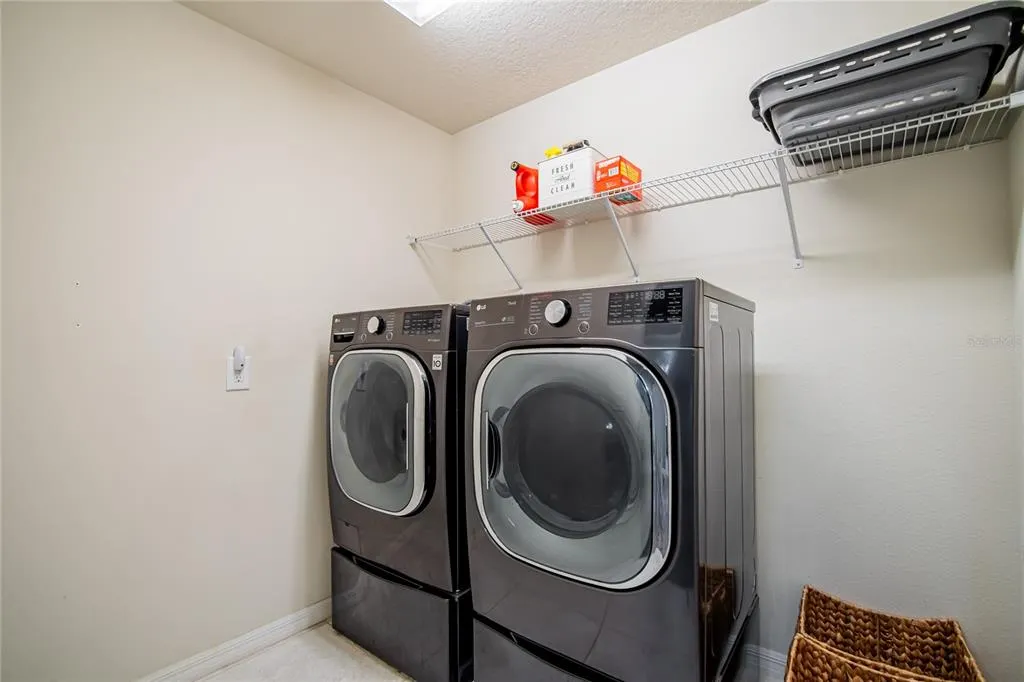
| Laundry Features | Electric Dryer Hookup,Inside,Laundry Room,Upper Level,Washer Hookup |
| Total Bedrooms | 4 |
| LivingAreaSource | Public Records |
| Total Baths | 3 |
Exterior Features
| Exterior Amenities | Irrigation System,Lighting,Private Mailbox,Private Yard,Rain Gutters,Sidewalk,Sliding Doors |
|---|---|
| Fencing | Fenced |
| Lot Features | Cul-De-Sac |
| Water Source | Public |
| Lot Size Area | 8447 |
| Foundation Details | Slab |
| Spa | false |
| Building Area Total | 8450 |
| Lot Size Acres | 0.19 |
| Road Surface Type | Asphalt |
| Private Pool | true |
| Waterfront Y/N | false |
| Covered Spaces | 2 |
Amenities
- Foreclosure
- Views
- Short Sale
- New Construction
- Adult 55+
- Lease To Own
- No HOA Fees
- Furnished
- Primary On Main
- Air Conditioning
- Seller Finance
- Green
- Fixer Upper
- Horse
- Golf
- Fireplace
- Deck
- Garage
- Basement
- Pool
Property vs Single Family Average in 33543
Price
Taxes
Year Built
 Copyright © MFRMLS.com All information deemed reliable but not guaranteed. All properties are subject to prior sale, change or withdrawal. Neither listing broker(s) or information provider(s) shall be responsible for any typographical errors, misinformation, misprints and shall be held totally harmless. Listing(s) information is provided for consumers personal, non-commercial use and may not be used for any purpose other than to identify prospective properties consumers may be interested in purchasing. Information on this site was last updated Last updated on September 17, 2026 10:50 PM UTC The listing information on this page last changed on Last updated on September 17, 2026 10:50 PM UTCd. The data relating to real estate for sale on this website comes in part from the Internet Data Exchange program of MFR MLS.
All information deemed reliable but not guaranteed. All properties are subject to prior sale, change or withdrawal. Neither listing broker(s) or information provider(s) shall be responsible for any typographical errors, misinformation, misprints and shall be held totally harmless. Listing(s) information is provided for consumers personal, non-commercial use and may not be used for any purpose other than to identify prospective properties consumers may be interested in purchasing.
Updated on September 17, 2026 10:50 PM UTC
Copyright © MFRMLS.com All information deemed reliable but not guaranteed. All properties are subject to prior sale, change or withdrawal. Neither listing broker(s) or information provider(s) shall be responsible for any typographical errors, misinformation, misprints and shall be held totally harmless. Listing(s) information is provided for consumers personal, non-commercial use and may not be used for any purpose other than to identify prospective properties consumers may be interested in purchasing. Information on this site was last updated Last updated on September 17, 2026 10:50 PM UTC The listing information on this page last changed on Last updated on September 17, 2026 10:50 PM UTCd. The data relating to real estate for sale on this website comes in part from the Internet Data Exchange program of MFR MLS.
All information deemed reliable but not guaranteed. All properties are subject to prior sale, change or withdrawal. Neither listing broker(s) or information provider(s) shall be responsible for any typographical errors, misinformation, misprints and shall be held totally harmless. Listing(s) information is provided for consumers personal, non-commercial use and may not be used for any purpose other than to identify prospective properties consumers may be interested in purchasing.
Updated on September 17, 2026 10:50 PM UTC
 he information contained herein has been provided by REALTORS® Association of Citrus County, Inc. This information is from sources deemed reliable but not guaranteed by REALTORS® Association of Citrus County, Inc. The information is for consumers' personal, non-commerical use and may not be used for any purpose other than identifying properties which consumers may be interested in purchasing. The information contained in this web site is believed to be reliable but is not guaranteed.
