
Address
13206 Wildflower Meadow Drive, RIVERVIEW, FL
Price
$ 399,900
Property Attributes
- MLS#TB8545729
- TypeSingle Family
- Listing Status Active
- CountyHillsborough
- CityRIVERVIEW
- AreaRiverview
- NeighborhoodTRIPLE CREEK
- Zip33579
- StyleSingle Family Residence
- Year Built2020
- Taxes$ 4317
- Price$ 399,900
- Bedrooms4
- Full Bathrooms2
- Half Bathrooms1
- Sqr Footage2635
- Lot Size0.22 Acres
Data Source:
Stellar MLS
Property Description
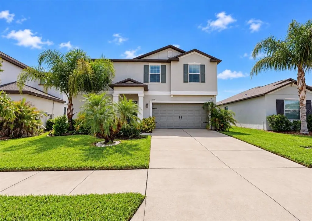
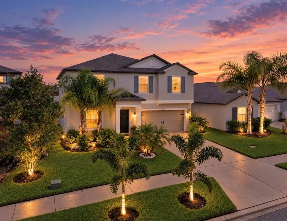
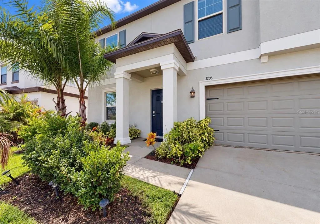
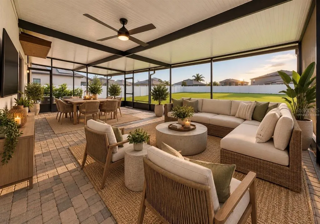
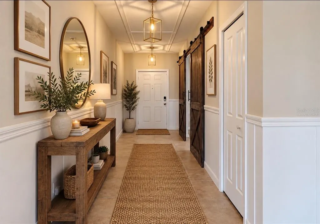
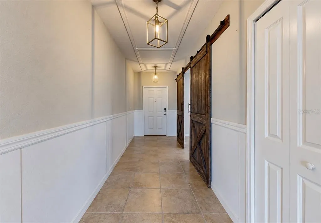
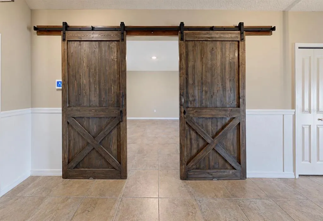
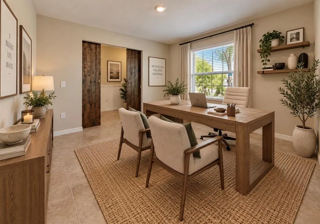
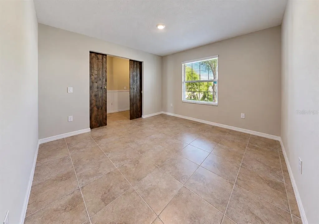
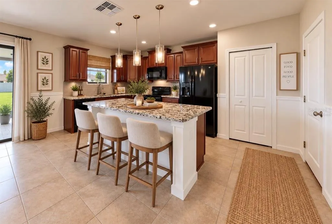
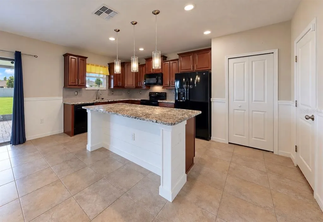
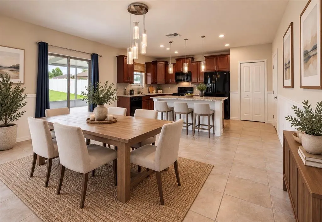
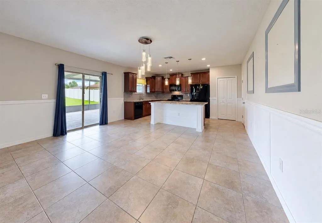
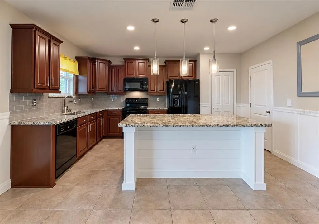
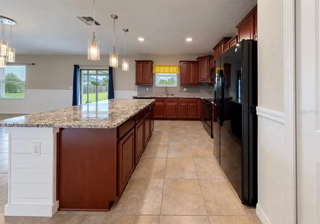
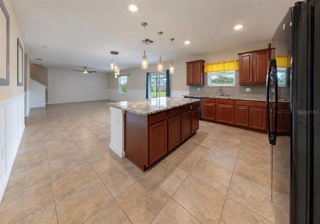
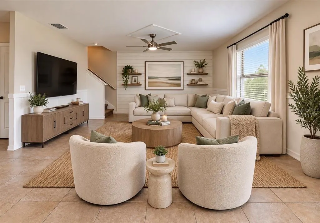
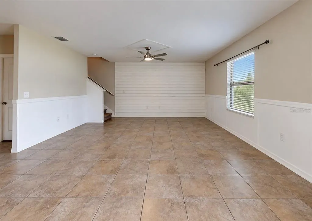
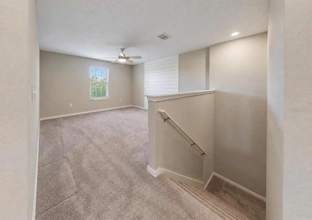
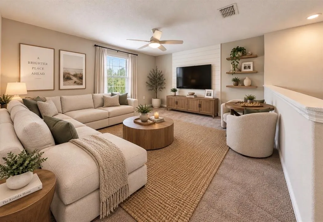
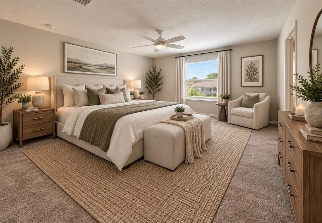
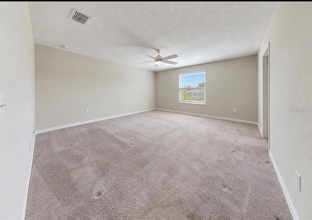
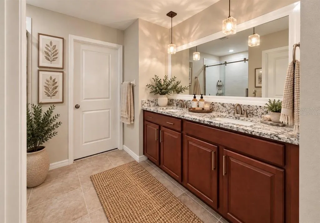
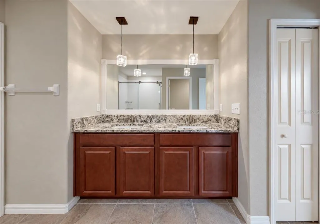
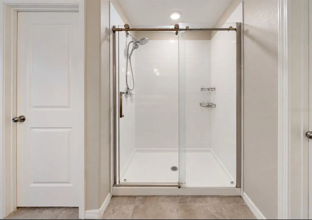
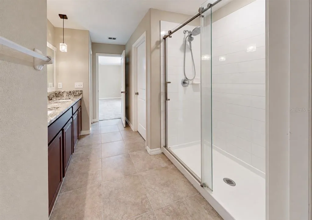
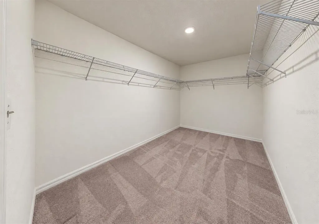
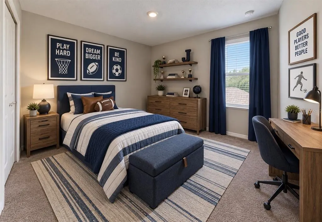
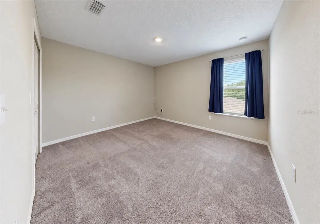
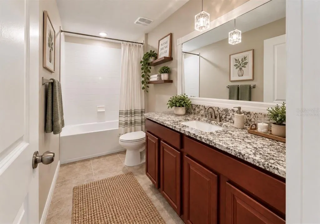
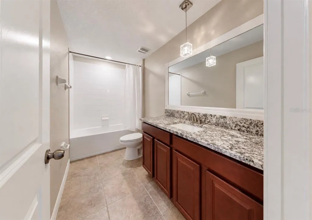
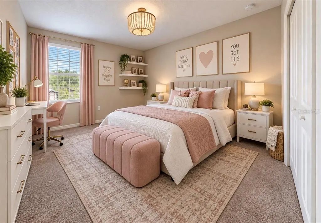
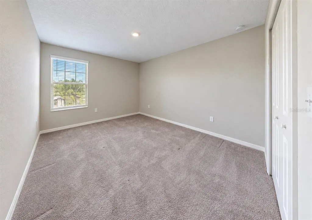
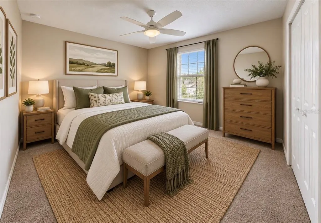
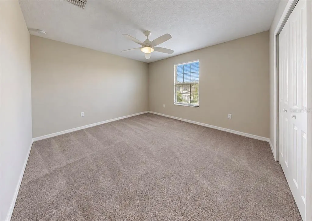
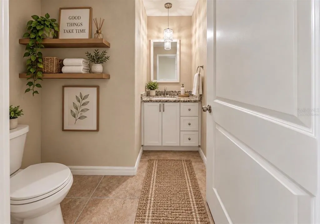
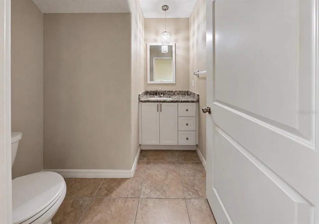
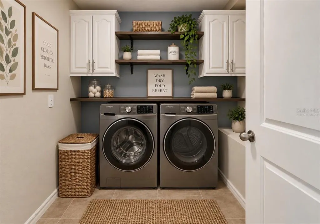
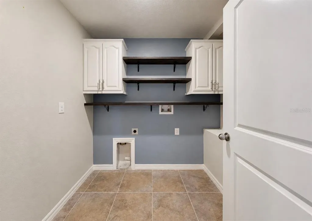
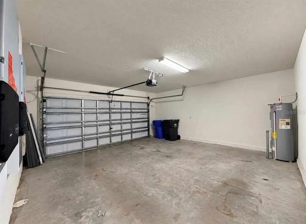
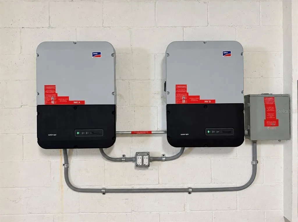
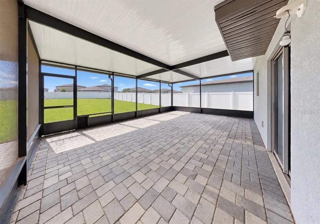
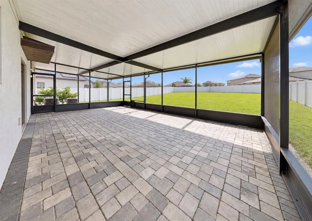
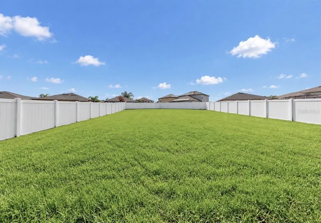
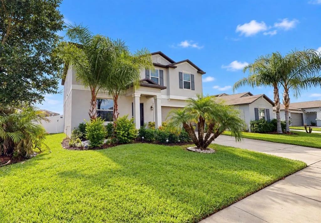
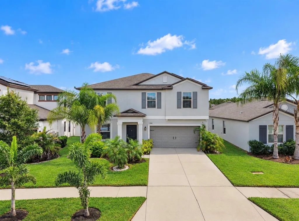
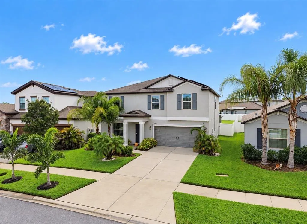
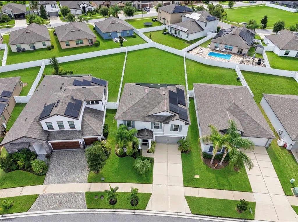
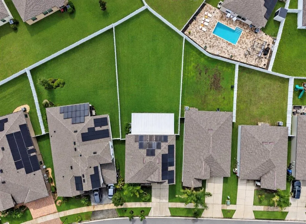
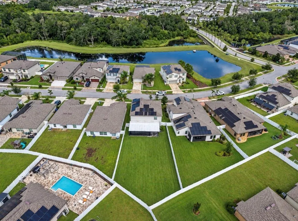
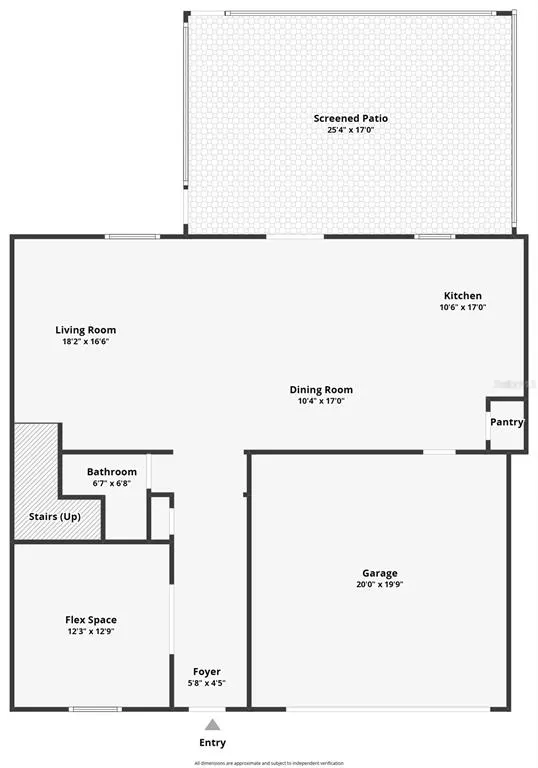
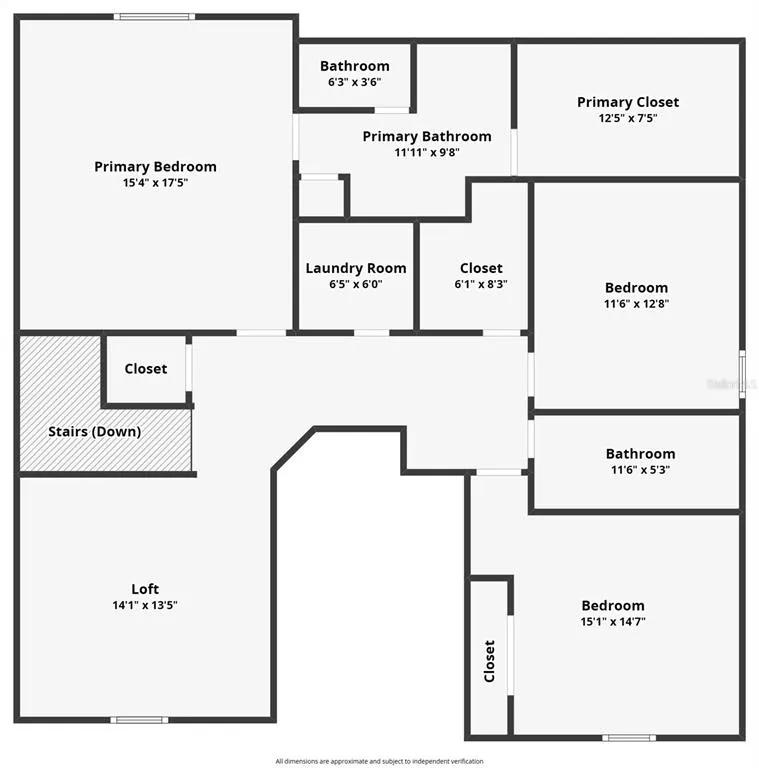
Virtually Staged. 13206 Wildflower Meadow Dr, Riverview • 4 beds, 2.5 baths • BIGGEST BACK YARD IN RIVERVIEW • MASSIVE SCREENED LANAI with Partially Insulated Roof • PAID OFF SOLAR PANELS - NO ELECTRIC BILL • INSTALLED EV CHARGER • Office • Loft • Welcome home to this INCREDIBLE Triple Creek home offering OVER 2500 square feet of living space! This 4-bedroom, 2.5-bath residence features a HUGE fenced backyard and an expansive screened lanai with a PAVER PATIO and partially insulated roof—creating an exceptional setting for entertaining, relaxing, or enjoying Florida's outdoor lifestyle. Adding even more value, the solar panels are fully paid off resulting in HUGE MONTHLY SAVINGS ON ELECTRICITY, and the garage is equipped with installed EV chargers. Inside, thoughtful decorative details add character throughout, including CHAIR RAILS, SHIPLAP ACCENTS, and updated light fixtures. The first floor offers a private home office/den enclosed by STYLISH BARN DOORS, a convenient powder room, and an open kitchen and great room layout. The kitchen features GRANITE countertops, wood cabinetry, black appliances, updated lighting, and a contemporary gray tile backsplash. Upstairs, a spacious loft provides flexible living space, while the split-bedroom arrangement includes the generously sized primary suite, three additional bedrooms, a full bathroom, and a dedicated laundry room. The LARGE PRIMARY BEDROOM connects to a well-appointed ensuite featuring dual sinks, a standing shower, private commode area, and a huge walk-in closet. With its OVERSIZED FENCED YARD, substantial screened outdoor living area, paid-off solar, EV charging capability, and distinctive interior finishes, this home offers a combination of features that make it ONE OF A KIND! Call to see this home today!
| Elementary School | Middle School | High School |
|---|---|---|
| Warren Hope Dawson Elementary Elementary School | Barrington Middle Middle School | Sumner High School High School |
| Price History | |
|---|---|
| 9/5/2026 | Listed $399,900 |
General Features
| Sewer | Public Sewer |
|---|---|
| Heating | Electric |
| Cooling | Central Air |
| Utilities | BB/HS Internet Available,Cable Connected,Electricity Connected,Public,Sewer Connected,Underground Utilities,Water Connected |
| Roof | Shingle |
| Appliances | Dishwasher,Disposal,Microwave,Range,Refrigerator |
| Zoning | PD |
| HOA Fee | 100 |
| Garage Spaces | 2 |
| Association Fee Includes | Community Pool,Manager |
| Patio/Porch Features | Patio,Screened |
| Security Features | Smoke Detector(s) |
| Construction Materials | Block |
| Pets Allowed | Number Limit |
| Year Built | 2020 |
| Electric | Photovoltaics Seller Owned |
| Levels | Two |
| Property Subtype | Single Family Residence |
| Tax Year | 2025 |
| Ownership | Fee Simple |
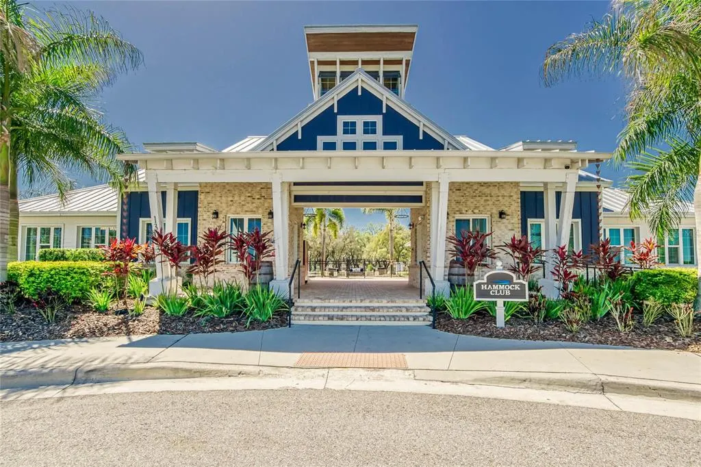
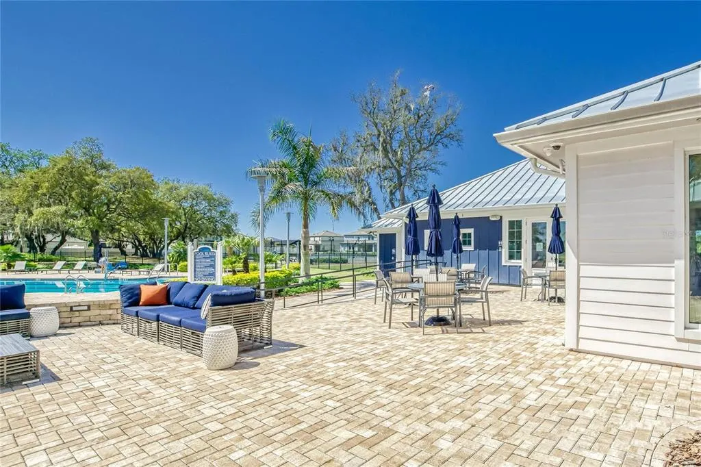
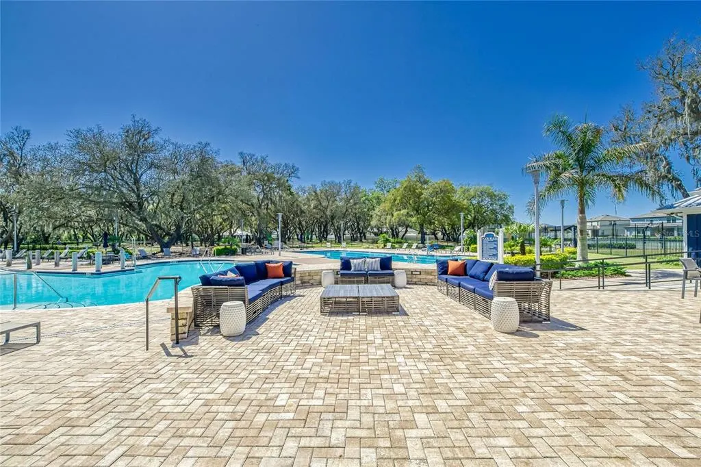
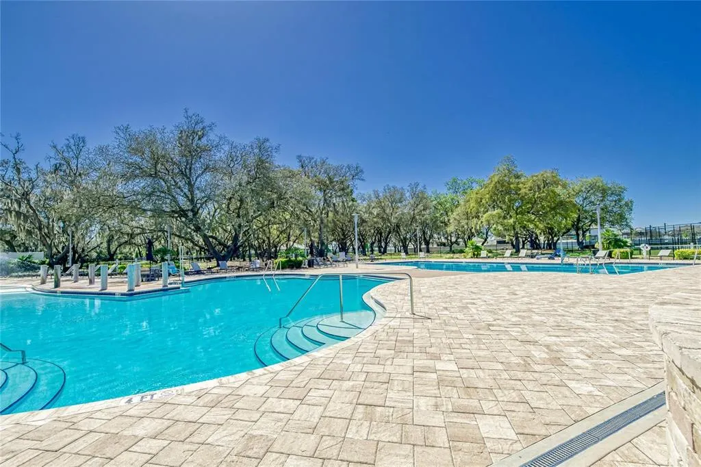
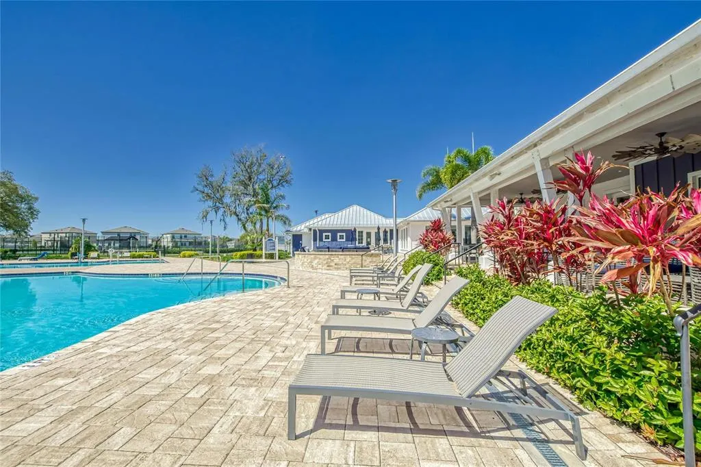
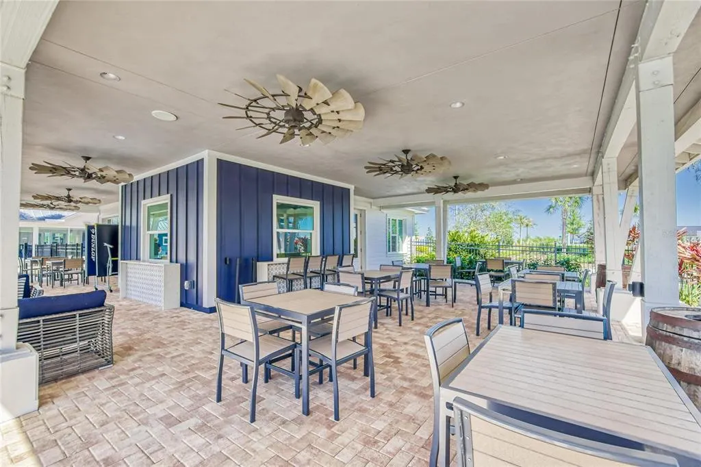
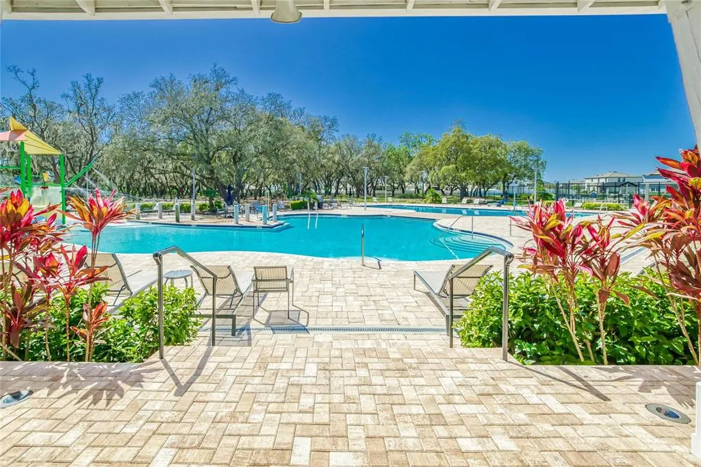
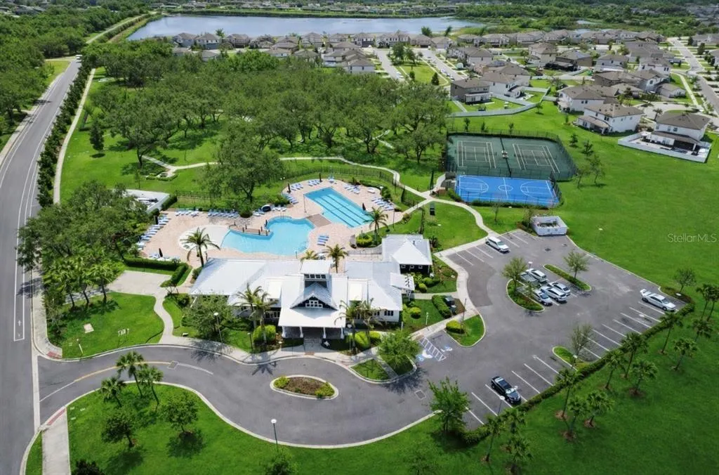
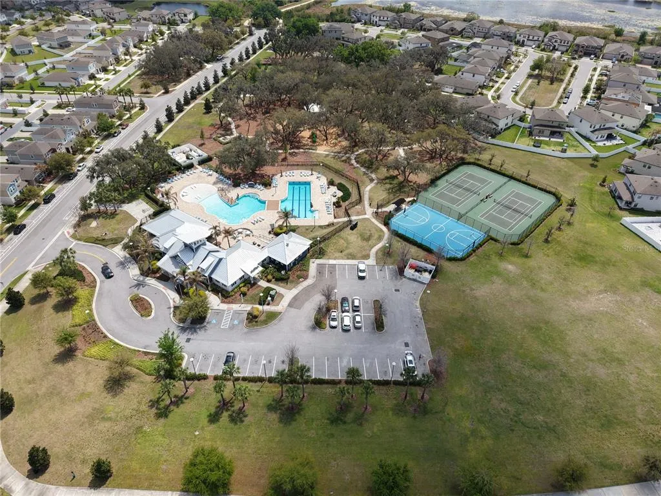
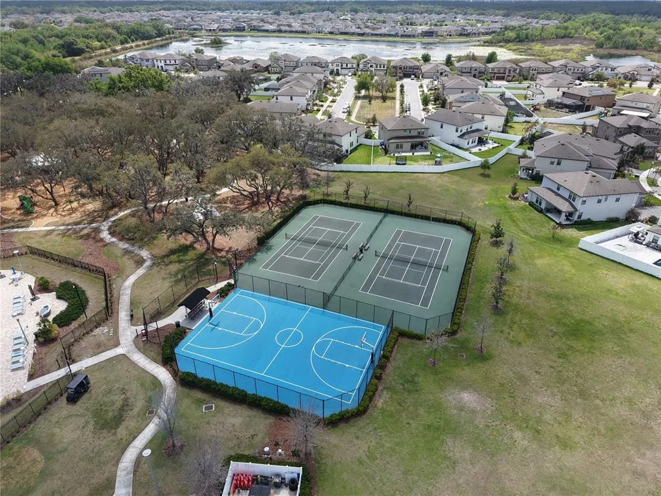
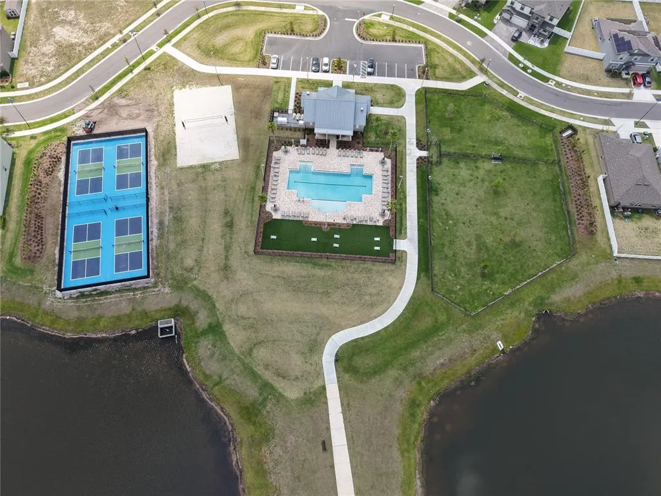
| Community Features | Clubhouse,Community Mailbox,Deed Restrictions,Dog Park,Fitness Center,Park,Playground,Pool,Tennis Court(s) |
| Assoc Fee Paid Per | Annually |
| County | Hillsborough |
| New Construction | false |
| Property Type | Residential |
| Association Amenities | Basketball Court,Clubhouse,Fitness Center,Lobby Key Required,Park,Pickleball Court(s),Playground,Pool,Recreation Facilities,Tennis Court(s),Trail(s) |
| Attached Garage | true |
| Subdivision Name | TRIPLE CREEK |
| Facing Direction | West |
| Garage Y/N | true |
| Green Energy Generation | Solar |
| Total Rooms | 5 |
| Full Baths | 2 |
| Status | Active |
| Directions | From Balm Riverview Rd, L on Triple Creek Blvd, 1st exit at circle on Dorado Shores Ave, L on Satin Lily Dr, L on Wildflower Meadow Dr. |
| High School | Sumner High School |
| City | RIVERVIEW |
| Association Name | Asjia Smith |
| Senior Community Y/N | false |
| MLS Area | 33579 - Riverview |
| Lot Size Units | Square Feet |
| Lot Size Square Feet | 9393 |
| Carport Y/N | false |
| Listing Terms | Cash,Conventional,FHA,VA Loan |
| Elementary School | Warren Hope Dawson Elementary |
| Land Lease Y/N | false |
| Tax Annual Amount | 4317 |
| Middle/Junior High School | Barrington Middle |
| Additional Parcels Y/N | false |
| Lease Considered Y/N | true |
| Virtual Tour | https://www.zillow.com/view-imx/fd313660-7b69-4e78-914b-c888f908f471?setAttribution=mls&wl=true&initialViewType=pano&utm_source=dashboard |
| Building Area Units | Square Feet |
| Living Area Units | Square Feet |
| Standard Status | Active |
| Occupancy Type | Vacant |
| TaxOtherAnnualAssessmentAmount | 3429 |
| Tax Lot | 71 |
| Legal Description | TRIPLE CREEK PHASE 4 VILLAGE G2 LOT 71 |
| Minimum Lease | 7 Months |
| Water Access Y/N | false |
| Monthly HOA Amount | 8.33 |
| Additional Rooms | Den/Library/Office,Loft |
| Water View Y/N | false |
| Flood Zone Code | X |
| In Law Suite YN | false |
| Flood Zone Code X | Yes |
Interior Features
| Interior Amenities | Ceiling Fan(s),Chair Rail,Eating Space In Kitchen,High Ceilings,Kitchen/Family Room Combo,Open Floorplan,PrimaryBedroom Upstairs,Solid Wood Cabinets,Stone Counters,Thermostat,Walk-In Closet(s) |
|---|---|
| Flooring | Carpet,Tile |
| Furnished Y/N | Unfurnished |
| Total Stories | 2 |
| Air Conditioning Y/N | true |
| Heating Y/N | true |
| Window Features | Blinds |
| Fireplace Y/N | false |
| Half Baths | 1 |
| Laundry Features | Laundry Room,Upper Level |
| Total Bedrooms | 4 |
| LivingAreaSource | Public Records |
| Total Baths | 3 |
Exterior Features
| Exterior Amenities | Hurricane Shutters,Irrigation System,Sidewalk,Sliding Doors |
|---|---|
| Fencing | Fenced,Vinyl |
| Lot Features | Oversized Lot |
| Water Source | Public |
| Lot Size Area | 9393 |
| Foundation Details | Slab |
| Building Area Total | 3240 |
| Lot Dimensions | 59.16 x 158.78 |
| Lot Size Acres | 0.22 |
| Road Surface Type | Paved |
| Private Pool | false |
| Waterfront Y/N | false |
| Covered Spaces | 2 |
Amenities
- Foreclosure
- Views
- Short Sale
- New Construction
- Adult 55+
- Lease To Own
- No HOA Fees
- Furnished
- Primary On Main
- Air Conditioning
- Seller Finance
- Green
- Fixer Upper
- Horse
- Golf
- Fireplace
- Deck
- Garage
- Basement
- Pool
Property vs Single Family Average in 33579
Price
Taxes
Year Built
 Copyright © MFRMLS.com All information deemed reliable but not guaranteed. All properties are subject to prior sale, change or withdrawal. Neither listing broker(s) or information provider(s) shall be responsible for any typographical errors, misinformation, misprints and shall be held totally harmless. Listing(s) information is provided for consumers personal, non-commercial use and may not be used for any purpose other than to identify prospective properties consumers may be interested in purchasing. Information on this site was last updated Last updated on September 13, 2026 11:03 PM UTC The listing information on this page last changed on Last updated on September 13, 2026 11:03 PM UTCd. The data relating to real estate for sale on this website comes in part from the Internet Data Exchange program of MFR MLS.
All information deemed reliable but not guaranteed. All properties are subject to prior sale, change or withdrawal. Neither listing broker(s) or information provider(s) shall be responsible for any typographical errors, misinformation, misprints and shall be held totally harmless. Listing(s) information is provided for consumers personal, non-commercial use and may not be used for any purpose other than to identify prospective properties consumers may be interested in purchasing.
Updated on September 13, 2026 11:03 PM UTC
Copyright © MFRMLS.com All information deemed reliable but not guaranteed. All properties are subject to prior sale, change or withdrawal. Neither listing broker(s) or information provider(s) shall be responsible for any typographical errors, misinformation, misprints and shall be held totally harmless. Listing(s) information is provided for consumers personal, non-commercial use and may not be used for any purpose other than to identify prospective properties consumers may be interested in purchasing. Information on this site was last updated Last updated on September 13, 2026 11:03 PM UTC The listing information on this page last changed on Last updated on September 13, 2026 11:03 PM UTCd. The data relating to real estate for sale on this website comes in part from the Internet Data Exchange program of MFR MLS.
All information deemed reliable but not guaranteed. All properties are subject to prior sale, change or withdrawal. Neither listing broker(s) or information provider(s) shall be responsible for any typographical errors, misinformation, misprints and shall be held totally harmless. Listing(s) information is provided for consumers personal, non-commercial use and may not be used for any purpose other than to identify prospective properties consumers may be interested in purchasing.
Updated on September 13, 2026 11:03 PM UTC
 he information contained herein has been provided by REALTORS® Association of Citrus County, Inc. This information is from sources deemed reliable but not guaranteed by REALTORS® Association of Citrus County, Inc. The information is for consumers' personal, non-commerical use and may not be used for any purpose other than identifying properties which consumers may be interested in purchasing. The information contained in this web site is believed to be reliable but is not guaranteed.
