
Address
918 S Victoria Hills Drive, DELAND, FL
Price
$ 499,900
Property Attributes
- MLS#V4950267
- TypeSingle Family
- Listing Status Pending
- CountyVolusia
- CityDELAND
- AreaDeland
- NeighborhoodVICTORIA PARK INCREMENT 4-1 SOUT
- Zip32724
- StyleContemporary
- Year Built2017
- Taxes$ 6604
- Price$ 499,900
- Bedrooms3
- Full Bathrooms3
- Half Bathrooms0
- Sqr Footage2828
- Lot Size0.13 Acres
Data Source:
Stellar MLS
Property Description
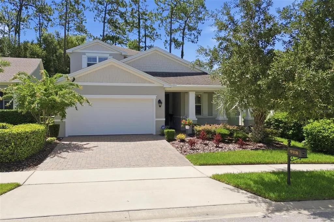
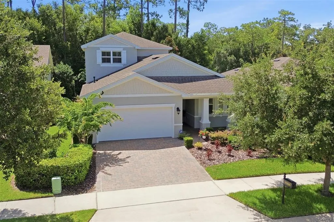
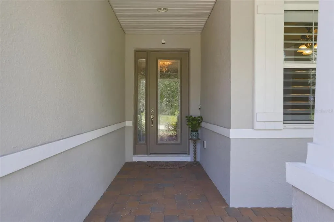
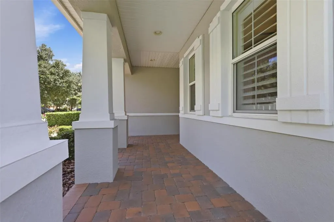
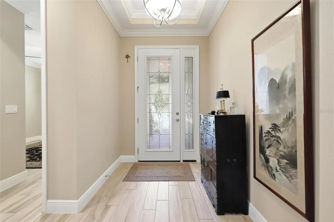
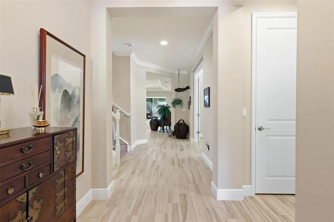
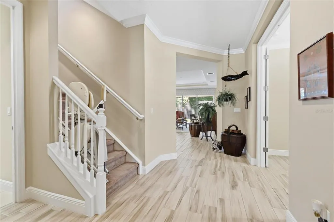
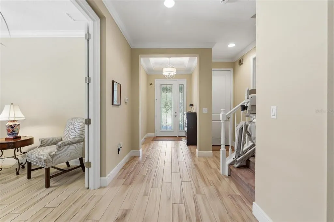
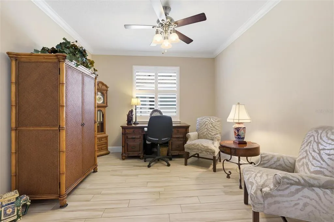
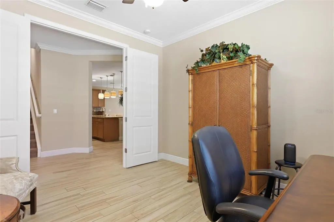
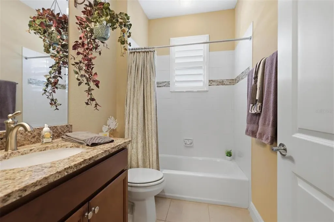
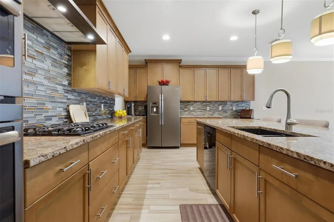
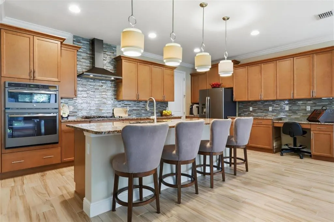
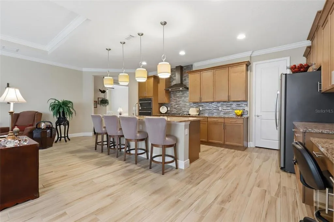
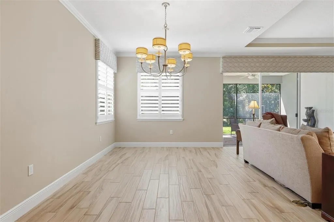
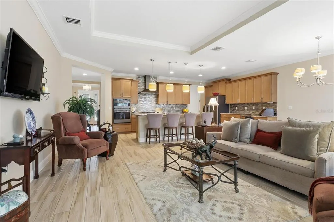
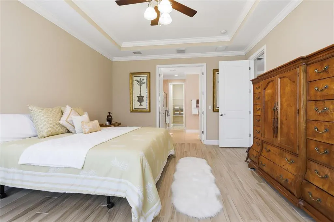
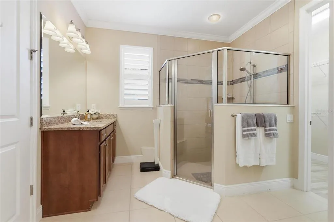
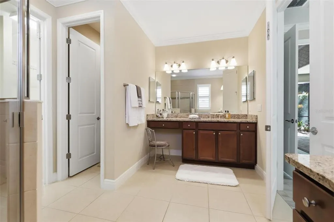
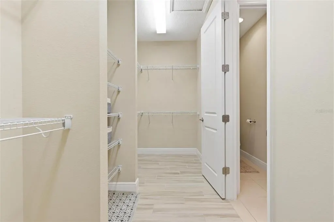
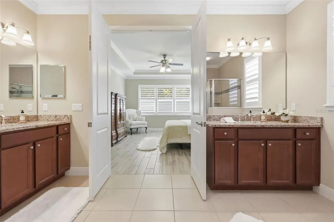
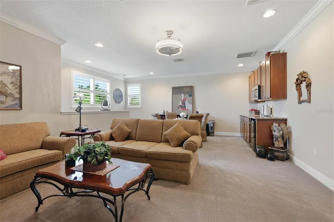
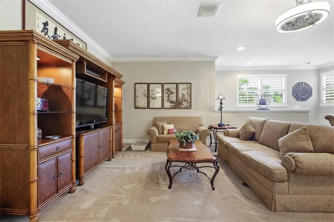
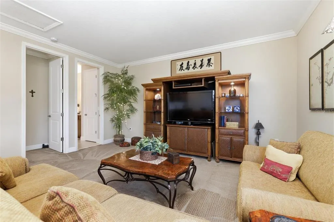
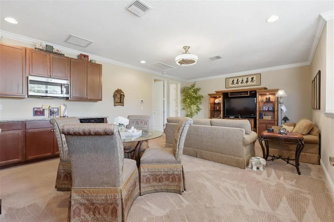
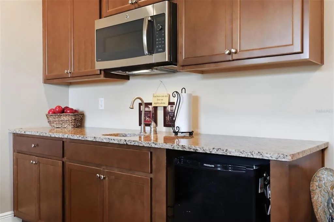
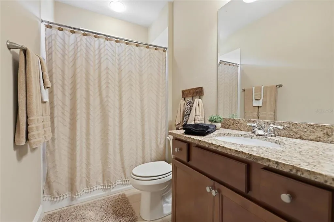
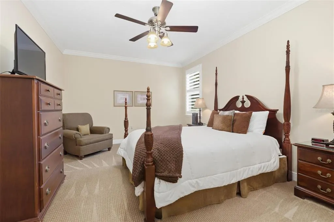
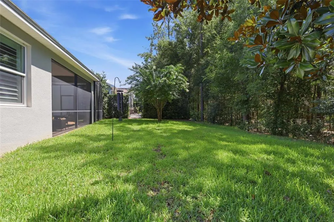
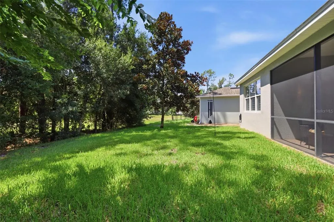
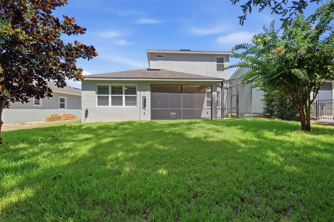
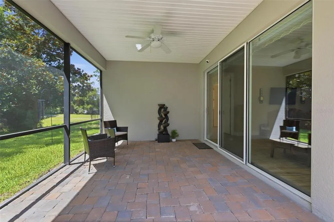
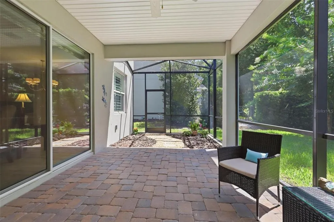
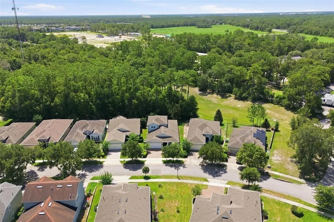
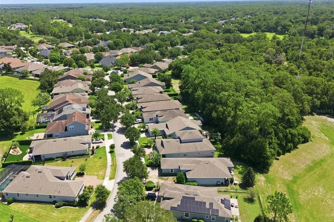
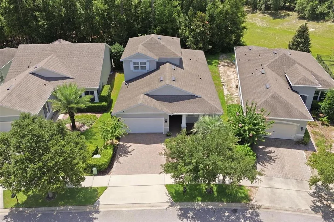
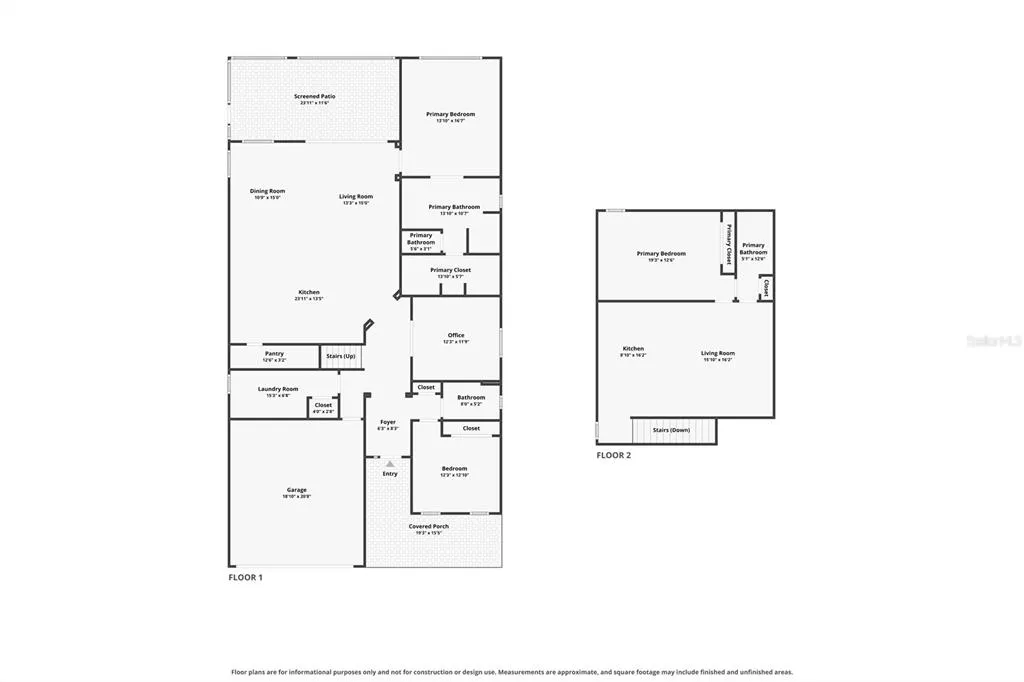
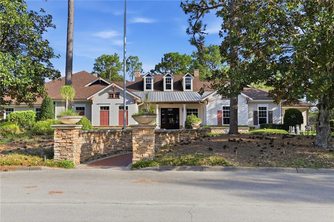
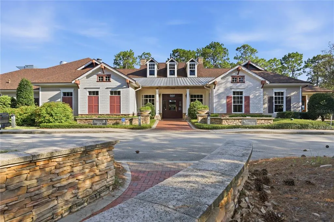
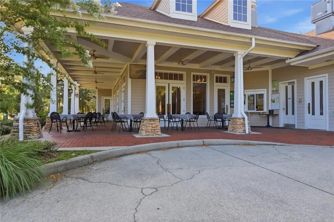
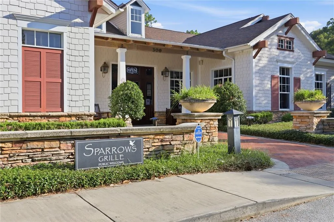
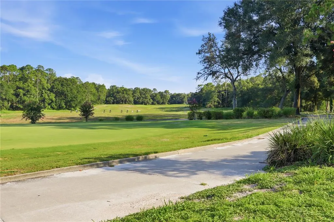
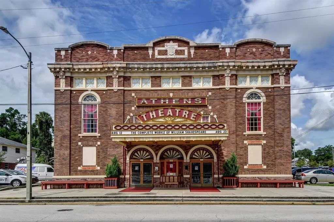
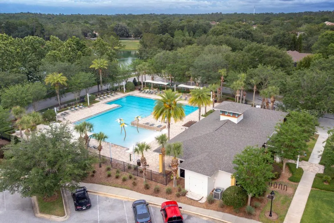
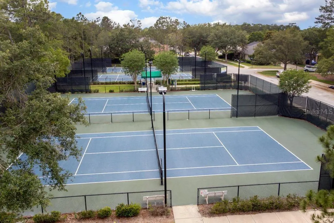
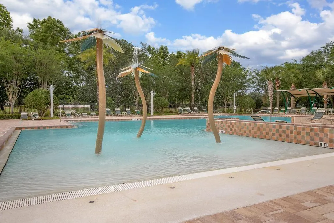
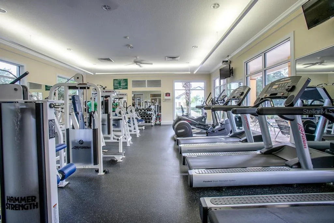
Under contract-accepting backup offers. Motivated and ready to Move! Meticulous craftsmanship,classic elegance with designer finishes defines this Kolter 2017 ONE OF A KIND LILY with BONUS ROOM, located in the Victoria Hills Golf Community in DeLand. Approximately 2,828 sq. ft. of beautifully curated living space, the home includes a private upstairs in-law suite, offering an ideal opportunity for multigenerational living, extended stays, or a secluded guest retreat. The moment you arrive, you will be impressed with its paver driveway, professional landscaping, and welcoming covered front porch—an inviting setting to unwind and rest or visit with neighbors that may be out for an evening stroll. Inside, a bright and airy open-concept layout reveals a blend of comfort and style. Upgrades highlighted include plank tile flooring in the main living areas, crown molding, tray ceilings, 5-inch baseboards, 8-foot interior doors, 9-foot ceilings, plantation shutters, and custom built-in cornices that lend a polished, tailored finish. The chef in you will love this gourmet kitchen. A true culinary showpiece, featuring granite countertops, expansive breakfast bar, decorative tile backsplash, black onyx farmhouse sink, 36-inch maple cabinetry, oversized walk-in pantry, built-in desk, recessed LED lighting, natural gas cooktop, and built-in GE Profile convection oven and microwave. The spacious dining and living areas flows and extend through a set of 16-foot sliding glass doors with remote-controlled shades, creating a seamless connection to the outdoors. The luxurious first-floor primary suite serves as a private sanctuary, featuring tray ceilings, dual vanities, a dedicated makeup vanity, an oversized walk-in shower, private water closet, and a generous walk-in closet. The split-bedroom design also includes a second bedroom, full guest bath, and private office that could also be used for a 4th bedroom if needed. The utility-laundry room offers Washer and Dryer, built-in cabinetry, utility sink, and folding station. Upstairs, the private in-law suite offers exceptional versatility with its own living area, kitchenette with GE Profile Convection Microwave, bar refrigerator, bedroom, and full bath. An Acorn stair lift adds convenience and accessibility, making this space perfectly suited for guests, extended family, or a secluded personal retreat. Beyond, the oversized 24’ x 11’ screened paver lanai offers an exceptional setting for entertaining or an early morning retreat area to relax, complete with a bump-out area ideal for a Florida terrarium or additional seating. Backing up to serene conservation and greenbelt, the property enjoys rare privacy with no rear neighbors. Additional features include: •Two HVAC systems with maintenance plans•Natural gas service•High-speed fiber optic internet•Transferable termite bond with in-wall pest control system•Security cameras that convey•Solid concrete block and stucco construction. Victoria Hills delivers a resort-style lifestyle and an HOA that includes cable and high-speed internet. Residents enjoy access to multiple resort-style pools, fitness centers, tennis and pickleball courts, parks, walking trails and lakes, and an 18-hole Golf Course. The community clubhouse features Sparrow’s Grille and Bar. Located just minutes from shopping, dining, medical facilities, delightful Historic Downtown DeLand, this residence also offers convenient access to I-4, SunRail, Daytona Beach, Orlando, and three international airports.
| Elementary School | Middle School | High School |
|---|---|---|
| Freedom Elem Elementary School | Deland Middle Middle School | Deland High High School |
| Price History | |
|---|---|
| 7/18/2026 | Listed $515,000 |
| 8/14/2026 | 2$507,000 |
| 8/21/2026 | 1$499,900 |
General Features
| Sewer | Public Sewer |
|---|---|
| Heating | Central,Heat Pump |
| Cooling | Central Air |
| Utilities | Cable Connected,Fiber Optics,Fire Hydrant,Natural Gas Connected,Sprinkler Recycled,Street Lights,Underground Utilities |
| Roof | Shingle |
| Appliances | Convection Oven,Dishwasher,Microwave,Range,Refrigerator |
| Zoning | R |
| HOA Fee | 215 |
| Garage Spaces | 2 |
| Association Fee Includes | Cable TV,Community Pool,Internet,Manager,Pool Maintenance |
| Patio/Porch Features | Covered,Front Porch,Rear Porch,Screened |
| Architectural Style | Contemporary |
| Construction Materials | Block,Stucco |
| Pets Allowed | Cats OK,Dogs OK |
| Year Built | 2017 |
| View | Park/Greenbelt,Trees/Woods |
| Levels | Two |
| Property Subtype | Single Family Residence |
| Tax Year | 2025 |
| Ownership | Fee Simple |
| Community Features | Clubhouse,Community Mailbox,Deed Restrictions,Fitness Center,Irrigation-Reclaimed Water,Park,Playground,Pool,Racquetball,Restaurant,Sidewalks,Tennis Court(s) |
| Assoc Fee Paid Per | Monthly |
| County | Volusia |
| New Construction | false |
| Property Type | Residential |
| Association Amenities | Clubhouse,Fence Restrictions,Fitness Center,Golf Course,Park,Pickleball Court(s),Playground,Pool,Racquetball,Recreation Facilities,Security,Tennis Court(s),Trail(s) |
| Attached Garage | true |
| Subdivision Name | VICTORIA PARK INCREMENT 4-1 SOUT |
| Facing Direction | West |
| Garage Y/N | true |
| Total Rooms | 12 |
| Full Baths | 3 |
| Status | Pending |
| Directions | Drive East on Highway 472, turn left on the new Blue Lake Avenue into the Victoria Hills Community, take a right on Victoria Hills Drive S. |
| High School | Deland High |
| City | DELAND |
| Association Name | Sheila Southern |
| Senior Community Y/N | false |
| MLS Area | 32724 - Deland |
| Lot Size Units | Square Feet |
| Lot Size Square Feet | 5734 |
| Carport Y/N | false |
| Listing Terms | Cash,Conventional,FHA,VA Loan |
| Elementary School | Freedom Elem |
| Land Lease Y/N | false |
| Tax Annual Amount | 6604.37 |
| Middle/Junior High School | Deland Middle |
| Additional Parcels Y/N | false |
| Lease Considered Y/N | true |
| Virtual Tour | https://zillow.com/view-imx/dfdac6b0-b74e-4140-b40c-e2c177741b07?initialViewType=pano&setAttribution=mls&utm_source=dashboard&wl=1 |
| AssociationName2 | Leland Management |
| Building Area Units | Square Feet |
| Living Area Units | Square Feet |
| Standard Status | Active Under Contract |
| Occupancy Type | Owner |
| Tax Lot | 17 |
| Legal Description | 34 17 30 LOT 17 VICTORIA PARK INCREMENT 4-1 SOUTHWEST MB 56 PGS 183-184 PER OR 7462 PG 4000 PER OR 7741 PG 4240 PER OR 7556 PG 3687 PER OR 8646 PG 0165 |
| Minimum Lease | 8-12 Months |
| Water Access Y/N | false |
| Monthly HOA Amount | 215 |
| Additional Rooms | Bonus Room,Den/Library/Office,Family Room,Formal Dining Room Separate,Formal Living Room Separate,Inside Utility |
| ILS Total SQFT | 820 |
| ILS Under Air SQFT | 820 |
| Water View Y/N | false |
| Flood Zone Code | X |
| In Law Suite YN | true |
| In Law Suite Description | 1 Bathroom,1 Bedroom,Attached,Kitchenette |
| Flood Zone Code X | Yes |
Interior Features
| Interior Amenities | Built-in Features,Ceiling Fan(s),Eating Space In Kitchen,High Ceilings,In Wall Pest System,Kitchen/Family Room Combo,Living Room/Dining Room Combo,Open Floorplan,Pest Guard System,Primary Bedroom Main Floor,Solid Surface Counters,Solid Wood Cabinets,Split Bedroom,Stone Counters,Tray Ceiling(s),Walk-In Closet(s),Window Treatments |
|---|---|
| Flooring | Carpet,Ceramic Tile |
| Furnished Y/N | Negotiable |
| Air Conditioning Y/N | true |
| Heating Y/N | true |
| Window Features | Blinds,Double Pane Windows,Insulated Windows,Shades,Shutters,Window Treatments,Wood Frames |
| Fireplace Y/N | false |
| Laundry Features | Inside,Laundry Room |
| Total Bedrooms | 3 |
| LivingAreaSource | Public Records |
| Total Baths | 3 |
Exterior Features
| Exterior Amenities | Irrigation System,Lighting,Sidewalk,Sliding Doors |
|---|---|
| Parking Features | Garage Door Opener |
| Lot Features | Near Golf Course,Near Public Transit,Sidewalk |
| Water Source | Public |
| Lot Size Area | 5734 |
| Foundation Details | Slab |
| Building Area Total | 3652 |
| Lot Dimensions | 47 x 122 |
| Lot Size Acres | 0.13 |
| Road Surface Type | Concrete |
| Private Pool | false |
| Waterfront Y/N | false |
| Covered Spaces | 2 |
Amenities
- Foreclosure
- Views
- Short Sale
- New Construction
- Adult 55+
- Lease To Own
- No HOA Fees
- Furnished
- Primary On Main
- Air Conditioning
- Seller Finance
- Green
- Fixer Upper
- Horse
- Golf
- Fireplace
- Deck
- Garage
- Basement
- Pool
Property vs Single Family Average in 32724
Price
Taxes
Year Built
 Copyright © MFRMLS.com All information deemed reliable but not guaranteed. All properties are subject to prior sale, change or withdrawal. Neither listing broker(s) or information provider(s) shall be responsible for any typographical errors, misinformation, misprints and shall be held totally harmless. Listing(s) information is provided for consumers personal, non-commercial use and may not be used for any purpose other than to identify prospective properties consumers may be interested in purchasing. Information on this site was last updated Last updated on September 19, 2026 11:28 PM UTC The listing information on this page last changed on Last updated on September 19, 2026 11:28 PM UTCd. The data relating to real estate for sale on this website comes in part from the Internet Data Exchange program of MFR MLS.
All information deemed reliable but not guaranteed. All properties are subject to prior sale, change or withdrawal. Neither listing broker(s) or information provider(s) shall be responsible for any typographical errors, misinformation, misprints and shall be held totally harmless. Listing(s) information is provided for consumers personal, non-commercial use and may not be used for any purpose other than to identify prospective properties consumers may be interested in purchasing.
Updated on September 19, 2026 11:28 PM UTC
Copyright © MFRMLS.com All information deemed reliable but not guaranteed. All properties are subject to prior sale, change or withdrawal. Neither listing broker(s) or information provider(s) shall be responsible for any typographical errors, misinformation, misprints and shall be held totally harmless. Listing(s) information is provided for consumers personal, non-commercial use and may not be used for any purpose other than to identify prospective properties consumers may be interested in purchasing. Information on this site was last updated Last updated on September 19, 2026 11:28 PM UTC The listing information on this page last changed on Last updated on September 19, 2026 11:28 PM UTCd. The data relating to real estate for sale on this website comes in part from the Internet Data Exchange program of MFR MLS.
All information deemed reliable but not guaranteed. All properties are subject to prior sale, change or withdrawal. Neither listing broker(s) or information provider(s) shall be responsible for any typographical errors, misinformation, misprints and shall be held totally harmless. Listing(s) information is provided for consumers personal, non-commercial use and may not be used for any purpose other than to identify prospective properties consumers may be interested in purchasing.
Updated on September 19, 2026 11:28 PM UTC
 he information contained herein has been provided by REALTORS® Association of Citrus County, Inc. This information is from sources deemed reliable but not guaranteed by REALTORS® Association of Citrus County, Inc. The information is for consumers' personal, non-commerical use and may not be used for any purpose other than identifying properties which consumers may be interested in purchasing. The information contained in this web site is believed to be reliable but is not guaranteed.
